Leave a Message

Thank you for your message. I will be in touch with you shortly.

12933 OLIVINE WAY
12933 OLIVINE WAY
12933 OLIVINE WAY
12933 OLIVINE WAY
12933 OLIVINE WAY
12933 OLIVINE WAY
12933 OLIVINE WAY
12933 OLIVINE WAY
12933 OLIVINE WAY
12933 OLIVINE WAY
12933 OLIVINE WAY
12933 OLIVINE WAY
12933 OLIVINE WAY
12933 OLIVINE WAY
12933 OLIVINE WAY
12933 OLIVINE WAY
12933 OLIVINE WAY
12933 OLIVINE WAY
12933 OLIVINE WAY
12933 OLIVINE WAY
12933 OLIVINE WAY
12933 OLIVINE WAY
12933 OLIVINE WAY
12933 OLIVINE WAY
12933 OLIVINE WAY
12933 OLIVINE WAY
12933 OLIVINE WAY
12933 OLIVINE WAY
12933 OLIVINE WAY
12933 OLIVINE WAY
12933 OLIVINE WAY
12933 OLIVINE WAY
12933 OLIVINE WAY
12933 OLIVINE WAY
12933 OLIVINE WAY
12933 OLIVINE WAY
12933 OLIVINE WAY
12933 OLIVINE WAY
12933 OLIVINE WAY
12933 OLIVINE WAY
12933 OLIVINE WAY
12933 OLIVINE WAY
12933 OLIVINE WAY
12933 OLIVINE WAY
12933 OLIVINE WAY
12933 OLIVINE WAY
12933 OLIVINE WAY
12933 OLIVINE WAY
12933 OLIVINE WAY
12933 OLIVINE WAY
SEE ALL PHOTOS
12933 OLIVINE WAY
12933 OLIVINE WAY
12933 OLIVINE WAY
12933 OLIVINE WAY
12933 OLIVINE WAY
12933 OLIVINE WAY
12933 OLIVINE WAY
12933 OLIVINE WAY
12933 OLIVINE WAY
12933 OLIVINE WAY
12933 OLIVINE WAY
12933 OLIVINE WAY
12933 OLIVINE WAY
12933 OLIVINE WAY
12933 OLIVINE WAY
12933 OLIVINE WAY
12933 OLIVINE WAY
12933 OLIVINE WAY
12933 OLIVINE WAY
12933 OLIVINE WAY
12933 OLIVINE WAY
12933 OLIVINE WAY
12933 OLIVINE WAY
12933 OLIVINE WAY
12933 OLIVINE WAY
12933 OLIVINE WAY
12933 OLIVINE WAY
12933 OLIVINE WAY
12933 OLIVINE WAY
12933 OLIVINE WAY
12933 OLIVINE WAY
12933 OLIVINE WAY
12933 OLIVINE WAY
12933 OLIVINE WAY
12933 OLIVINE WAY
12933 OLIVINE WAY
12933 OLIVINE WAY
12933 OLIVINE WAY
12933 OLIVINE WAY
12933 OLIVINE WAY
12933 OLIVINE WAY
12933 OLIVINE WAY
12933 OLIVINE WAY
12933 OLIVINE WAY
12933 OLIVINE WAY
12933 OLIVINE WAY
12933 OLIVINE WAY
12933 OLIVINE WAY
12933 OLIVINE WAY
12933 OLIVINE WAY
Sold

12933 OLIVINE WAY

12933 OLIVINE WAY, SILVER SPRING, MD 20904

$687,000
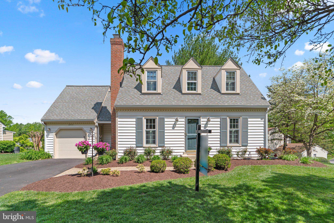
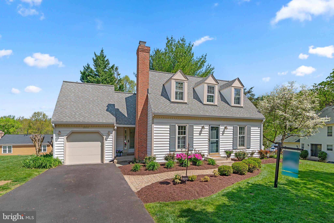
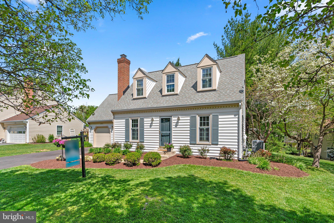
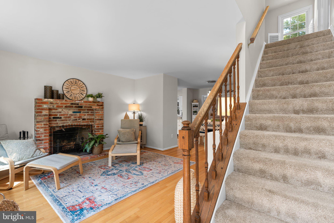
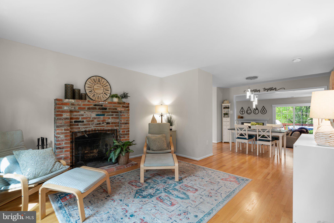
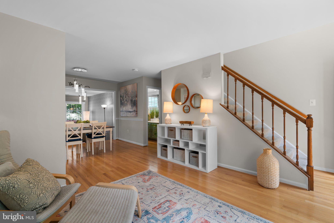
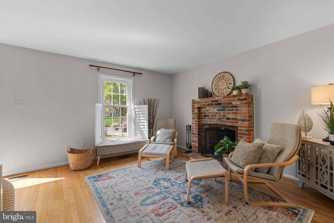
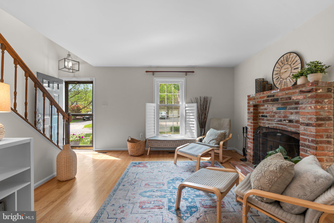
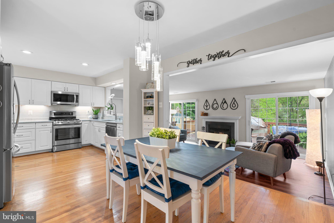
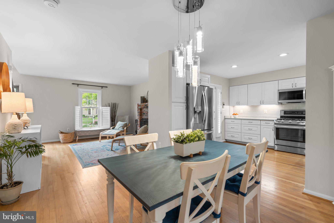
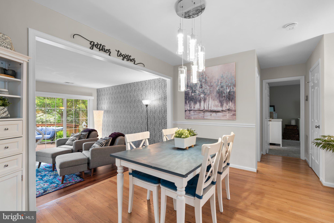
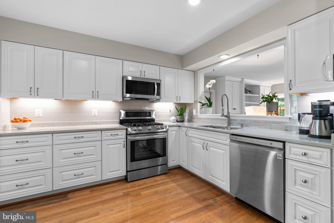
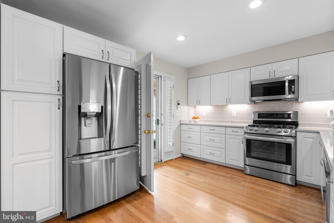
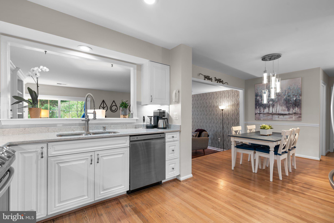
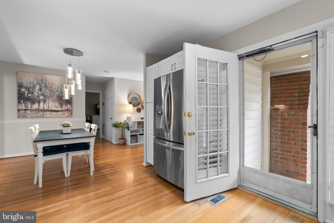
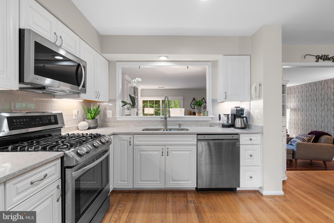
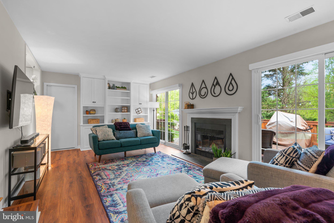
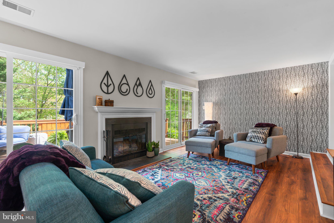
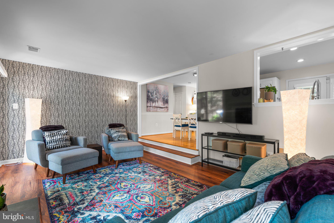
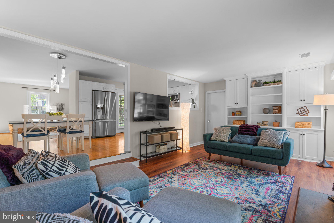
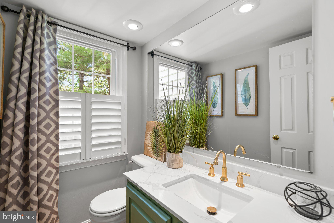
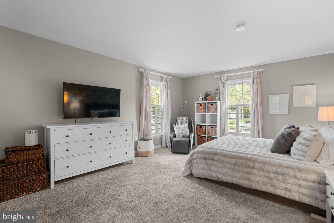
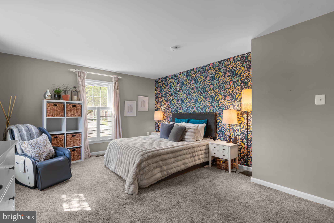
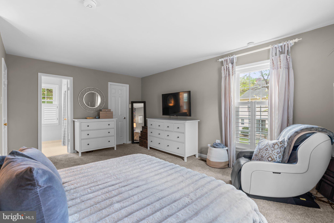
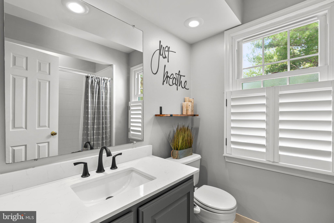
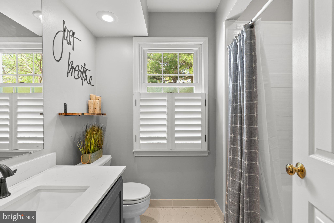
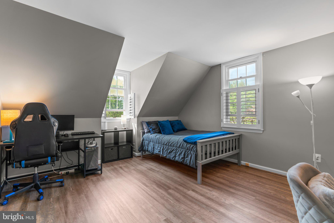
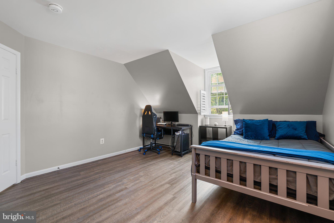
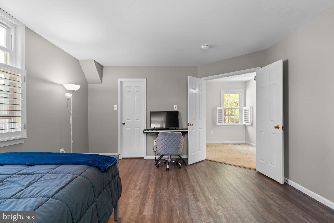
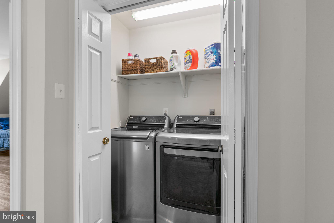
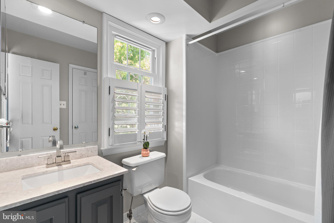
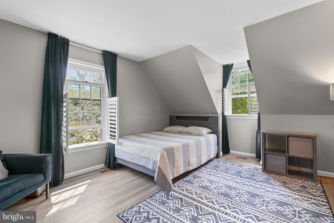
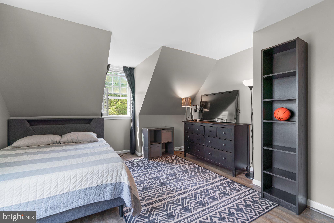
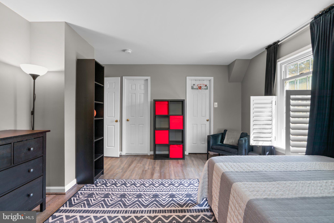
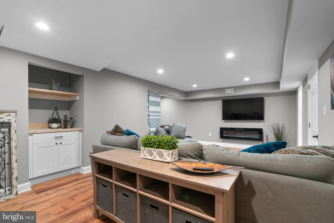
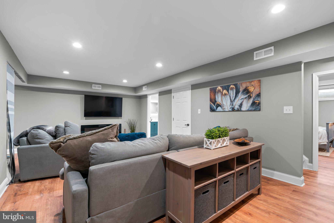
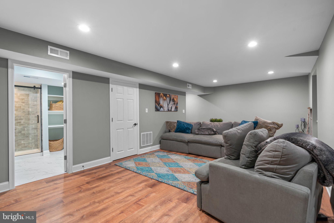
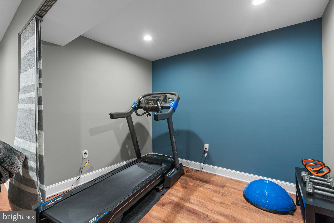
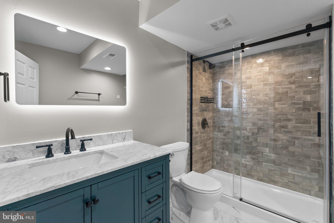
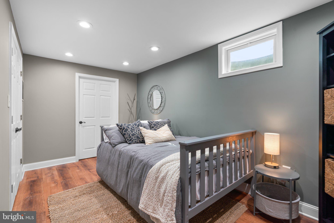
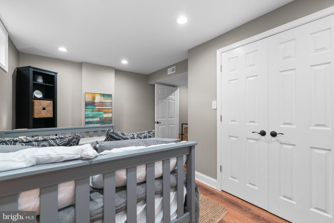
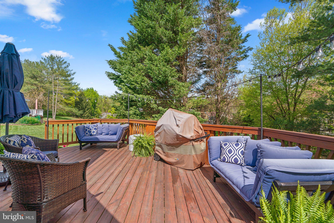
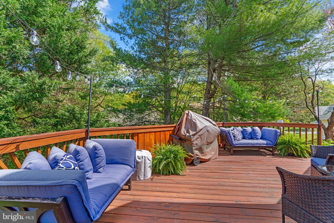
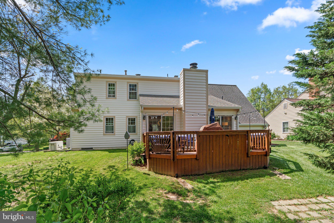
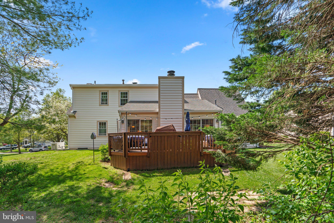
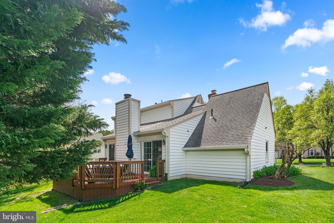
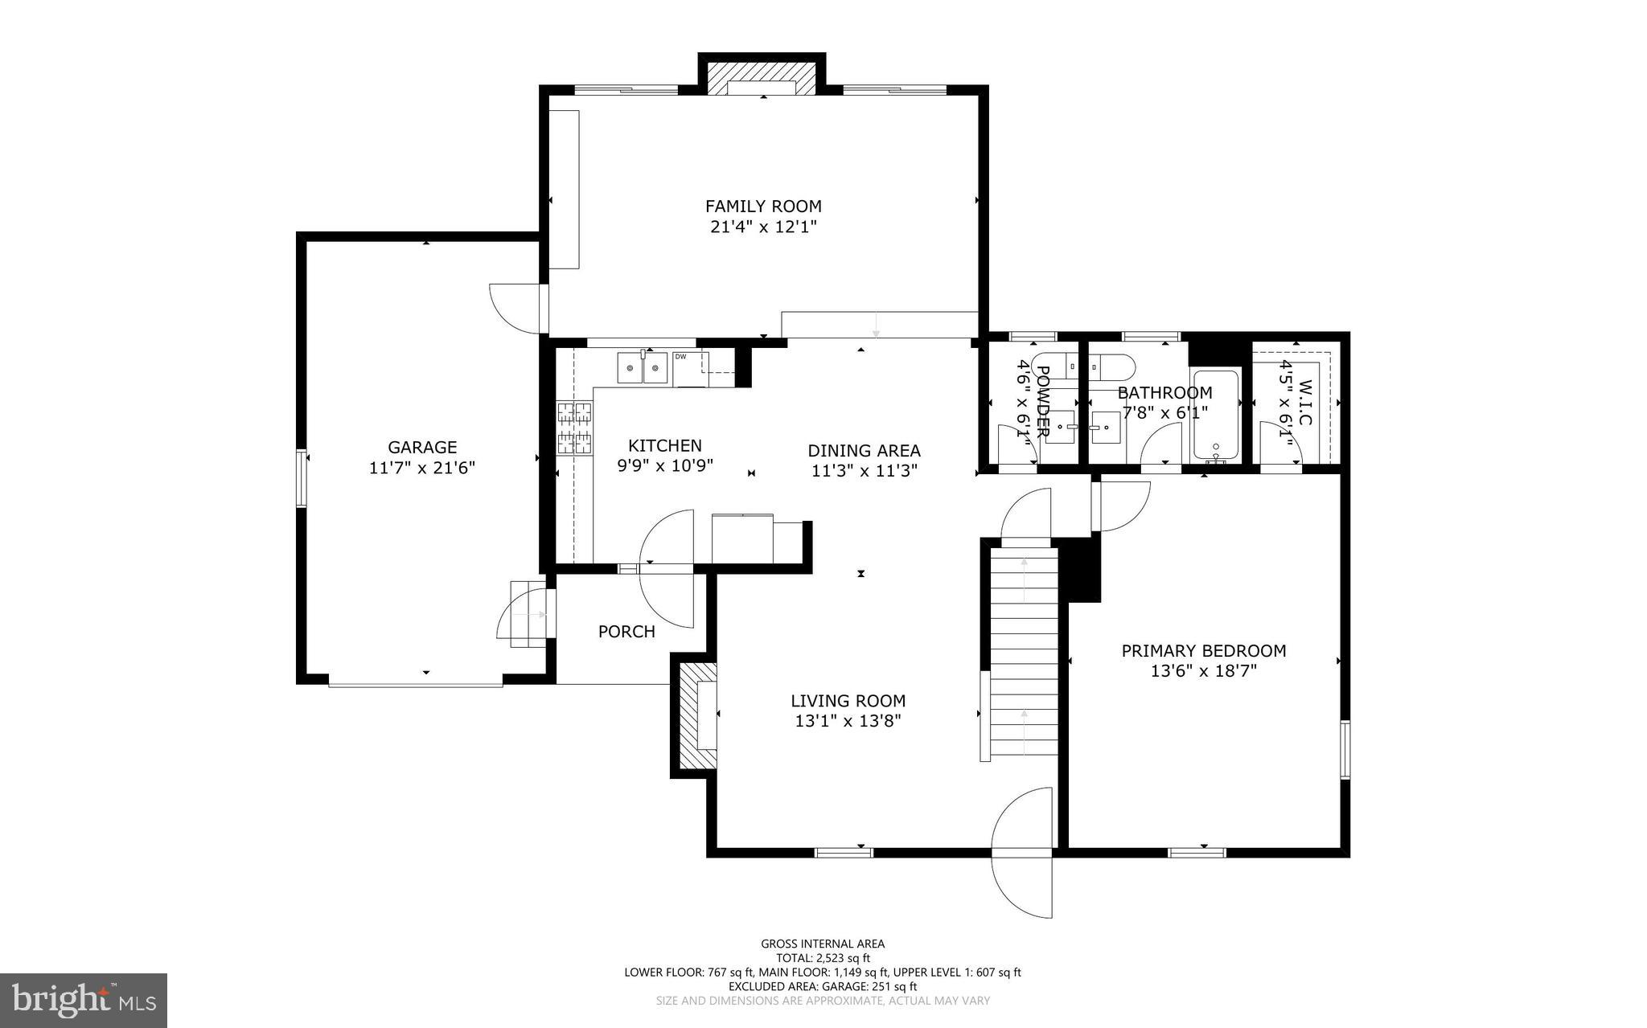
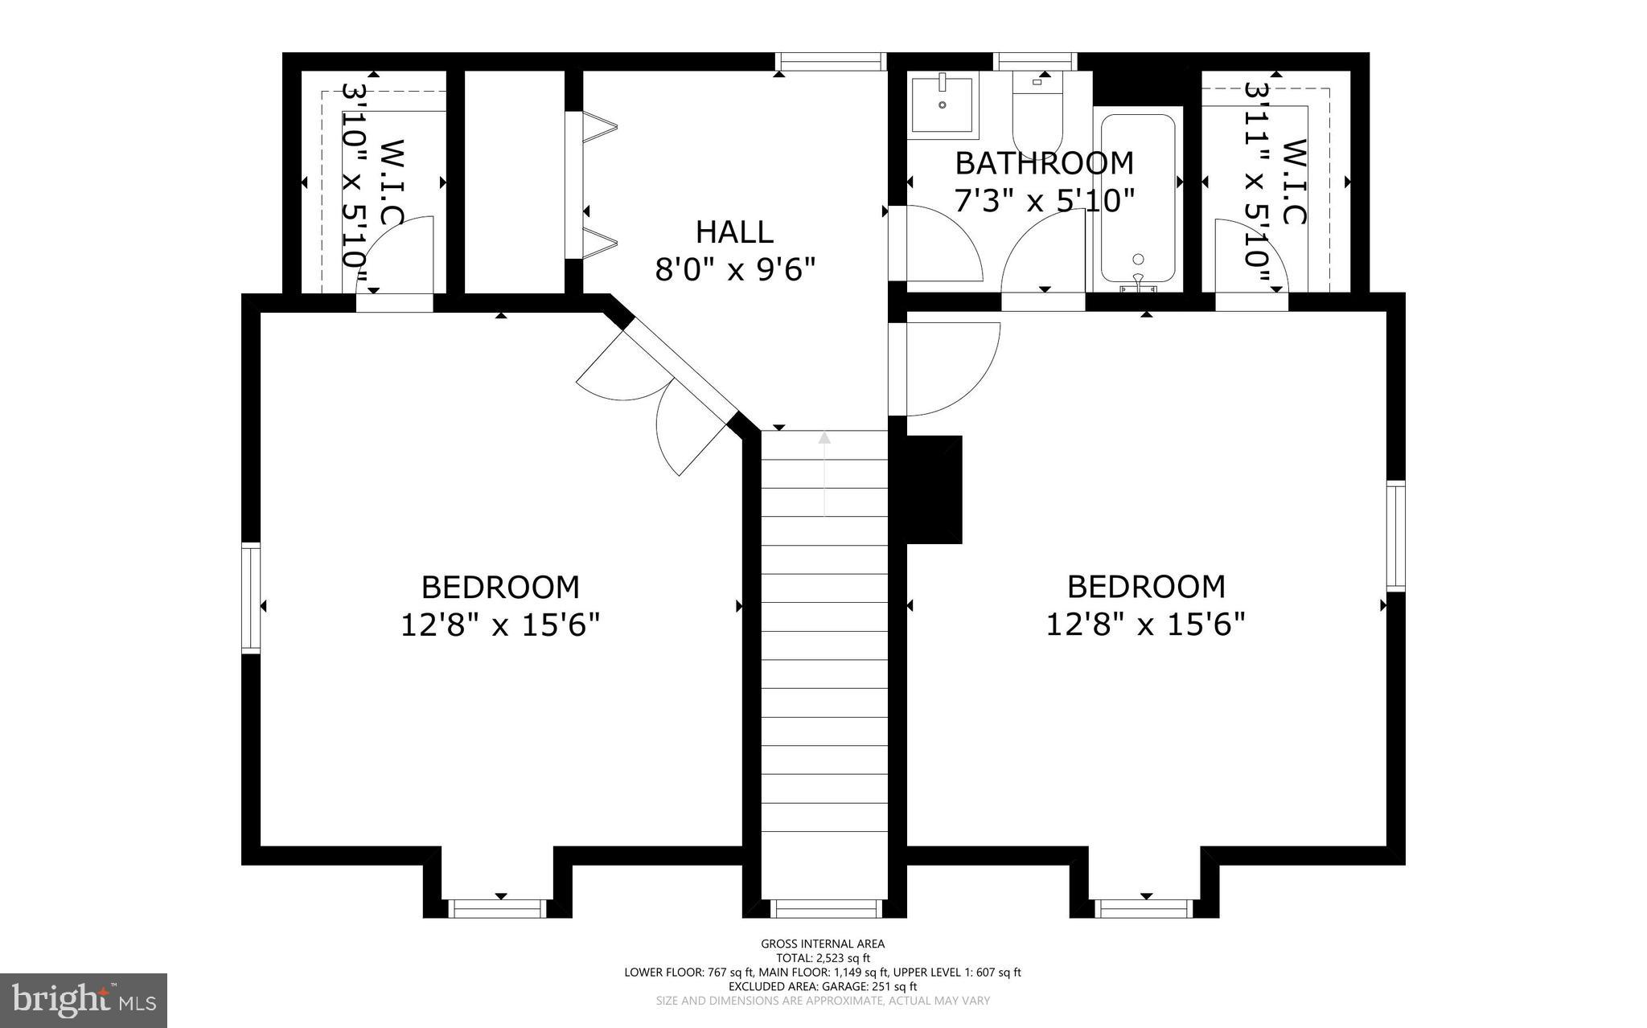
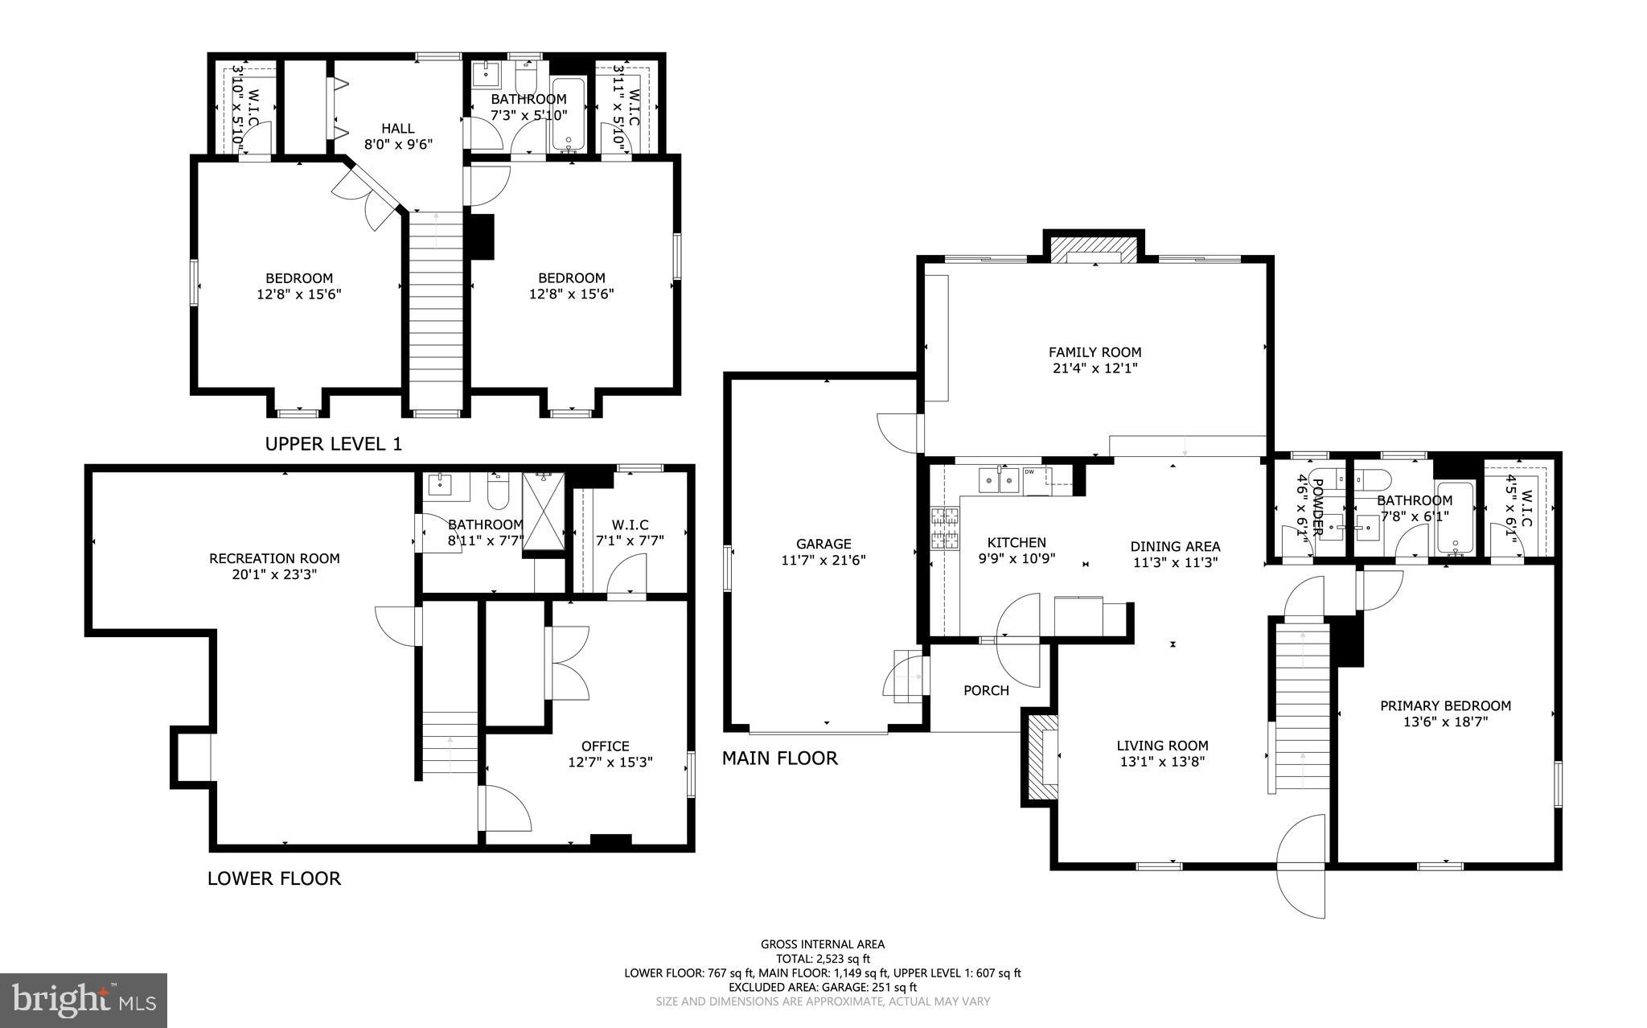
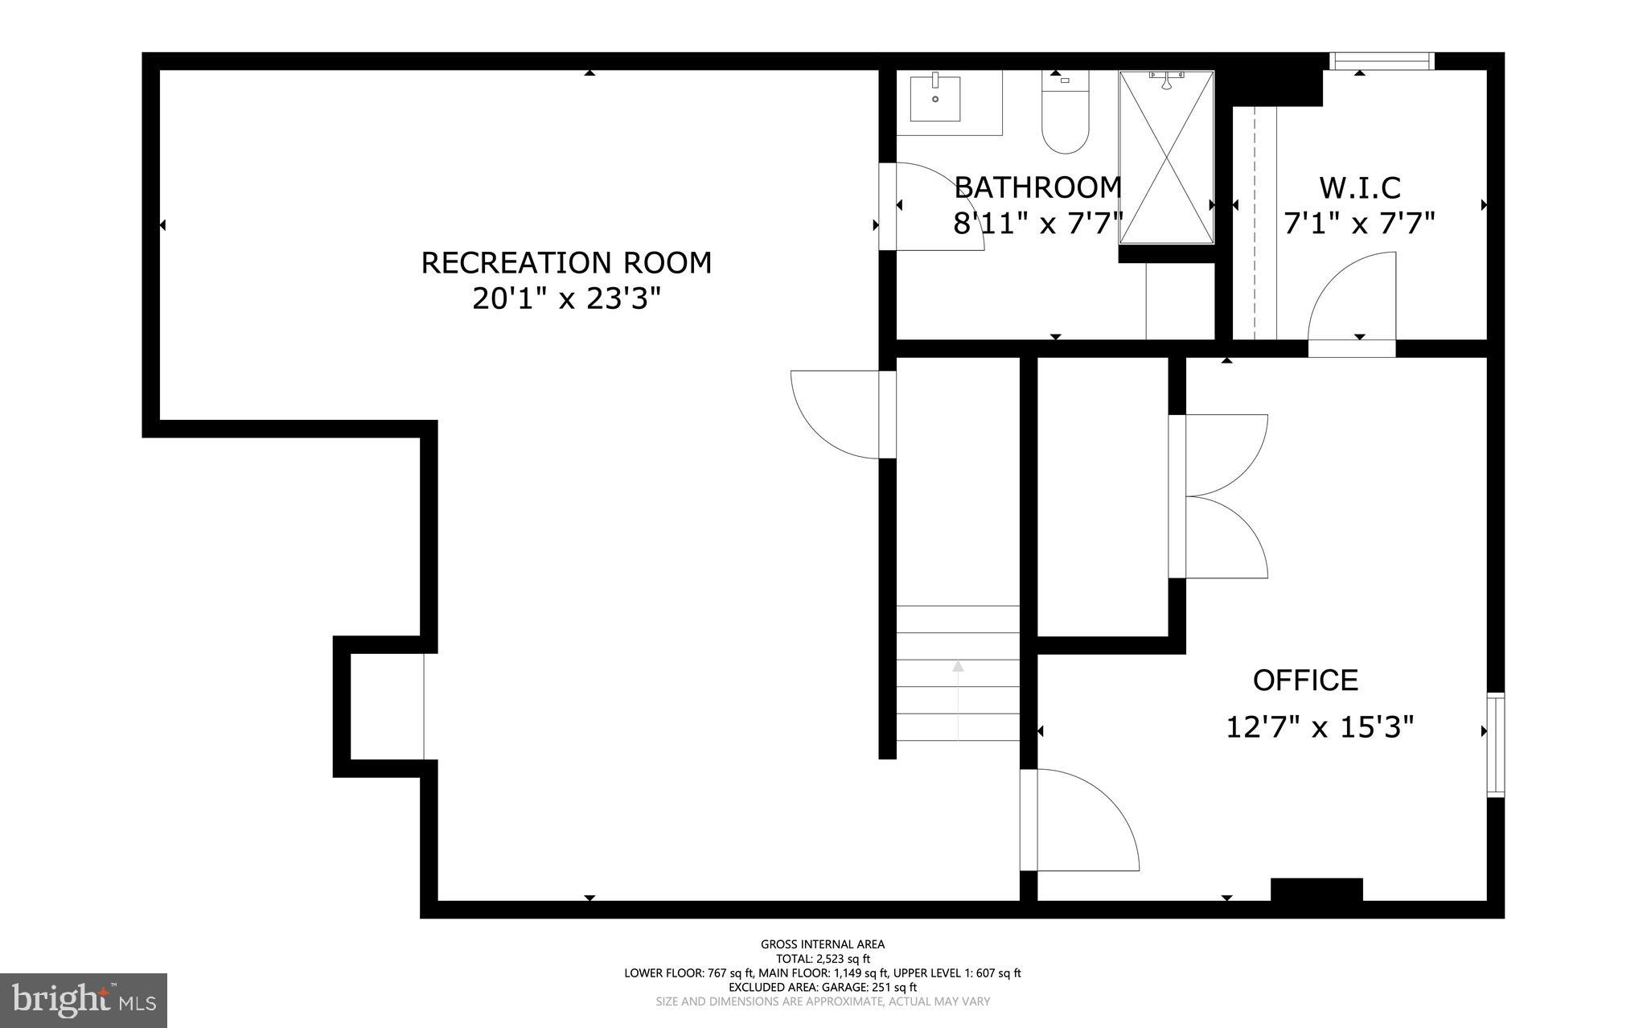
Any offers will be presented to buyer on Sunday evening, April 28 - Just listed in Snowdens Mill, this expanded cape has been beautifully updated throughout. As you enter the home, you're in a bright living room with a wood-burning fireplace with brick surround. This opens to a spacious and beautifully updated kitchen and dining area. The large kitchen features stainless steel appliances, granite countertops, a large sink, tile backsplash recessed lighting, a passthru to the family room and a door to a covered entrance to the garage - perfect for unloading groceries. Two steps down from the kitchen through a wide cased opening is a large family room with a second wood-burning fireplace, access to the garage, and two sets of sliding glass doors to an expansive deck, making for easy indoor-outdoor entertaining. There's a large primary bedroom with a walk-in closet and a renovated en-suite bath. A remodeled powder room completes the main level. Upstairs are two large bedrooms, a convenient second-floor laundry and a renovated full bath. Downstairs is newly finished with a media room with space for exercise equipment, a bonus room that would serve as a great home office, a new full bath, and finished storage areas. Out back, the level, sunny backyard is perfect for gardening or just hanging out. Driveway and garage for off-street parking.

3
beds

4
baths

2,390 Sq.Ft. LIVING AREA

7,271 Sq.Ft. lot

Floyd Gómez-Starnes

Floyd Gómez-Starnes

Features & Amenities

Interior

  • total bedrooms3
  • Total bathrooms4
  • full bathrooms3
  • half bathroom1
  • Flooring Carpet, Wood
  • Fireplace Masonry, Wood Burning
  • APPLIANCES Gas Range, Gas Oven, Gas Water Heater, Dishwasher, Disposal, Dryer, Exhaust Fan, Refrigerator, Stainless Steel Appliance(s), Washer, Water Heater
  • other interior Features Eat-in Kitchen, Ceiling Fan(s)

Area & Lot

  • Status Sold
  • Living Area2,390 Sq.Ft.
  • Lot Area7,271 Sq.Ft.
  • MLS® IDMDMC2128864
  • TypeResidential
  • YEAR BUILT1983
  • NeighborhoodSilver Spring
  • Architecture StylesCape Cod
  • Elementary SchoolWILLIAM TYLER PAGE
  • Middle SchoolBRIGGS CHANEY
  • High SchoolJAMES HUBERT BLAKE
  • School DistrictMONTGOMERY COUNTY PUBLIC SCHOOLS

Exterior

  • Garage Space1.0
  • water SourcePublic
  • parkingGarage Door Opener, Attached
  • HEAT TYPEExhaust Fan, Natural Gas, Forced Air
  • AIR CONDITIONINGCentral Air, Ceiling Fan(s)
  • sewerPublic Sewer
  • SubstructureConcrete Perimeter

Financial

  • Sales Price$687,000
  • Real Estate Tax $5,627/yr
  • HOA $275/yr
  • Zoning R90
View Virtual Tour

Silver Spring

Explore

Work With Floyd

Trusted local expertise, strong communication, and a passion for helping clients succeed set Floyd apart. Whether buying or selling, he delivers results. Connect today to start your real estate journey.

Follow Me on Instagram