1416 CRESCENT SPOT LANE
SEE ALL PHOTOS
1416 CRESCENT SPOT LANE
Sold

1416 CRESCENT SPOT LANE

1416 CRESCENT SPOT LANE, FREDERICK, MD 21703

$513,000
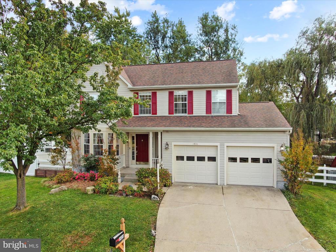
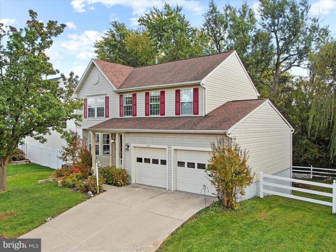
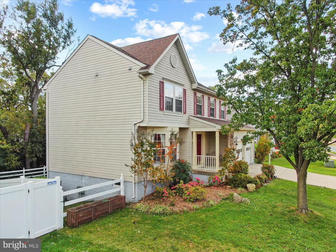
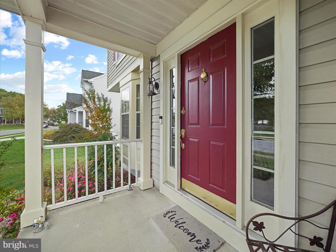
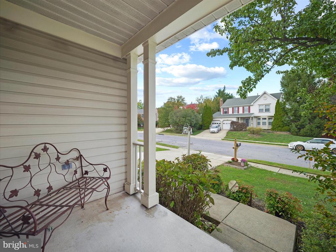
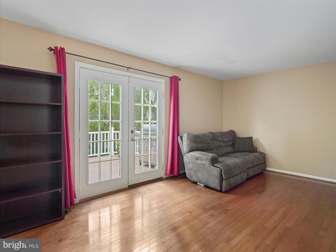
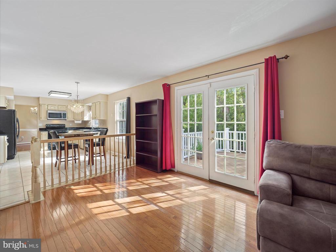
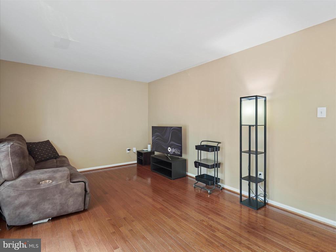
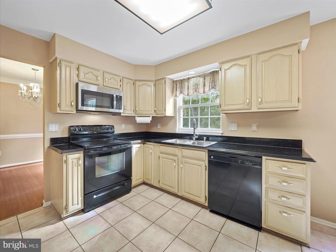
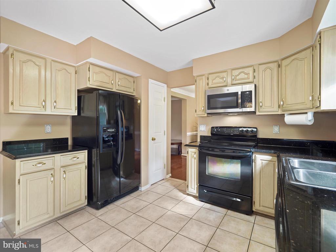
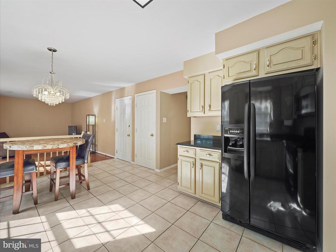
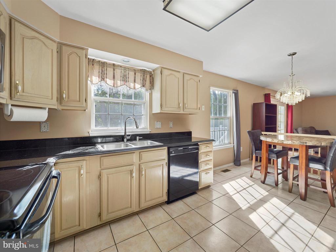
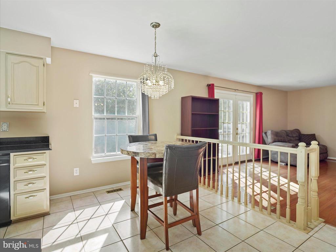
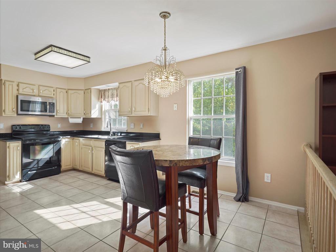
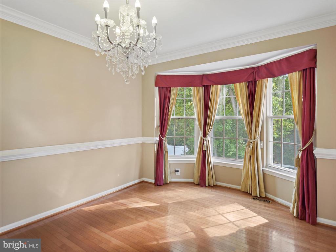
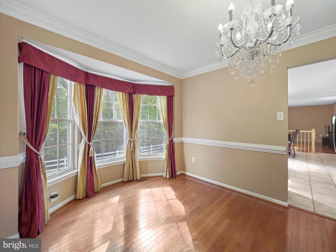
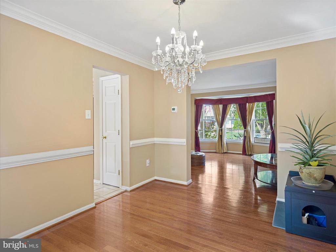
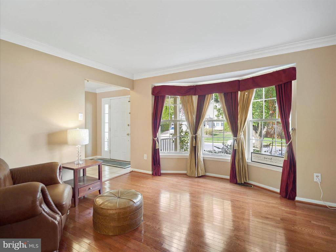
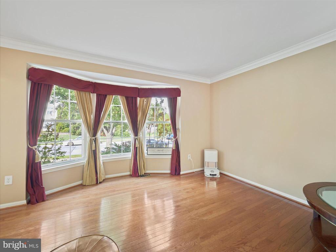
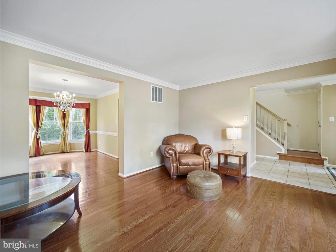
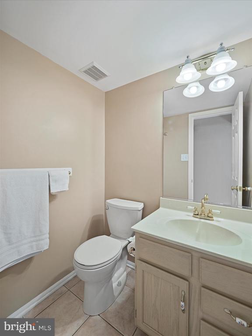
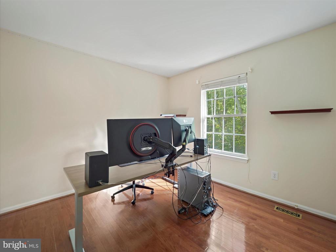
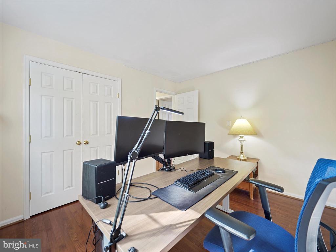
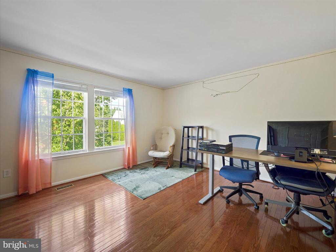
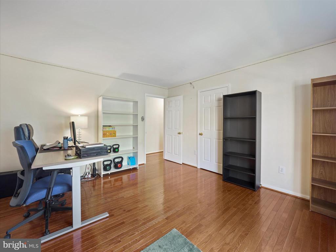
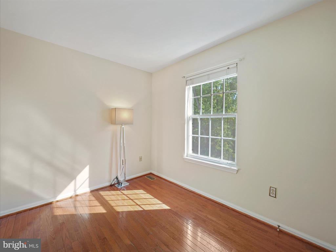
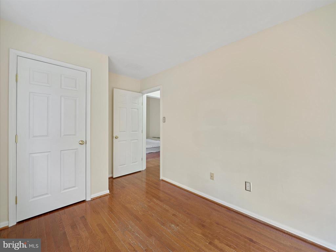
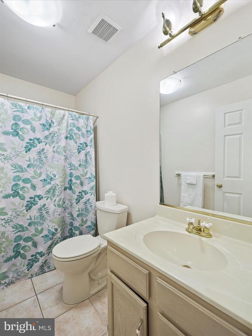
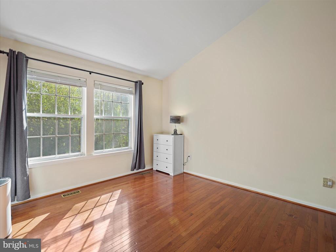
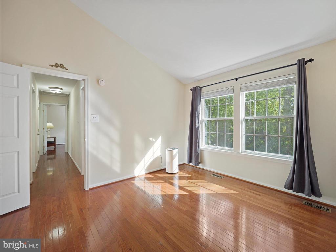
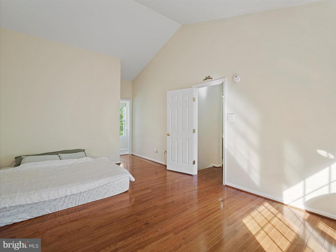
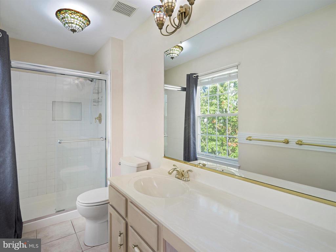
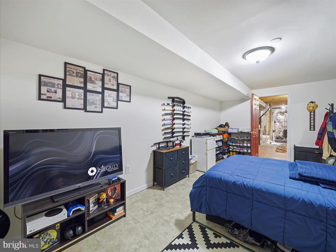
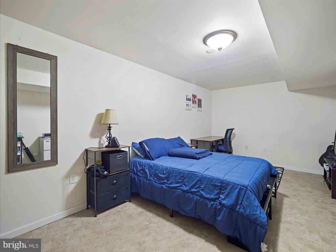
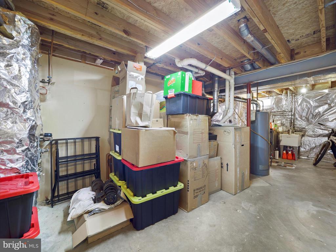
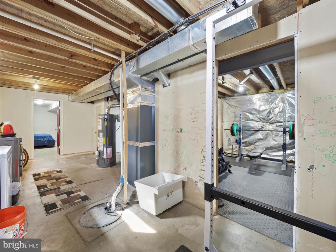
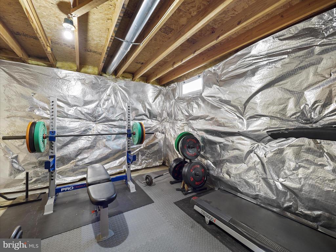
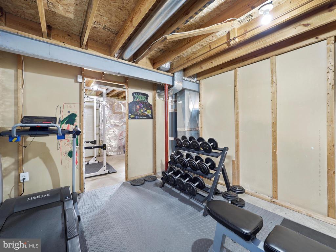
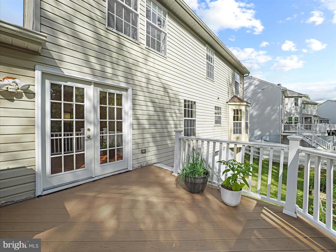
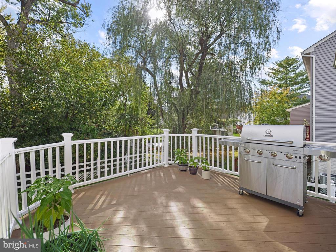
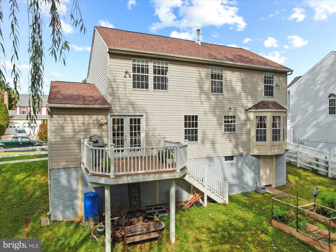
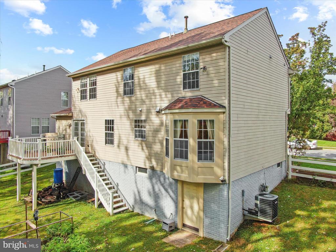
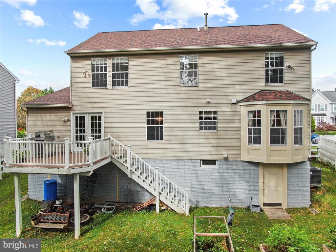
JUST REDUCED - Don't miss your opportunity to Discover the charm of this stunning Colonial home nestled in the desirable Monarch Ridge community. Built in 1994, this residence boasts a traditional floor plan that seamlessly blends comfort and style. With four spacious bedrooms and three bathrooms, this home is designed for both relaxation and entertaining. Step inside to find elegant interior features, including chair railings and crown moldings that add a touch of sophistication. The heart of the home is the inviting eat-in kitchen, complete with upgraded countertops essential appliances, including a dishwasher, microwave, and refrigerator. The family room, conveniently located off the kitchen, creates a warm atmosphere for gatherings, while the dining area is perfect for hosting dinner parties. The partially finished basement offers additional living space with a walkout entrance, ideal for a home office or recreation area. Enjoy the outdoors on the expansive Maintenance Free deck, perfect for summer barbecues or quiet evenings under the stars. Located in a vibrant neighborhood, Monarch Ridge provides easy access to Vibrant Downtown Frederick, Commuter Routes, Restaurants and Shopping, making it a perfect place to call home. The property features a two-car attached garage and a paved driveway, ensuring ample parking for you and your guests. This home is not just a place to live; it's a lifestyle waiting to be embraced. Don't miss your chance to make this beautiful property your own!

4
beds

3
baths

2,150 Sq.Ft. LIVING AREA

6,970 Sq.Ft. lot

Floyd Gómez-Starnes

Floyd Gómez-Starnes

Features & Amenities

Interior

  • total bedrooms4
  • Total bathrooms3
  • full bathrooms2
  • half bathroom1
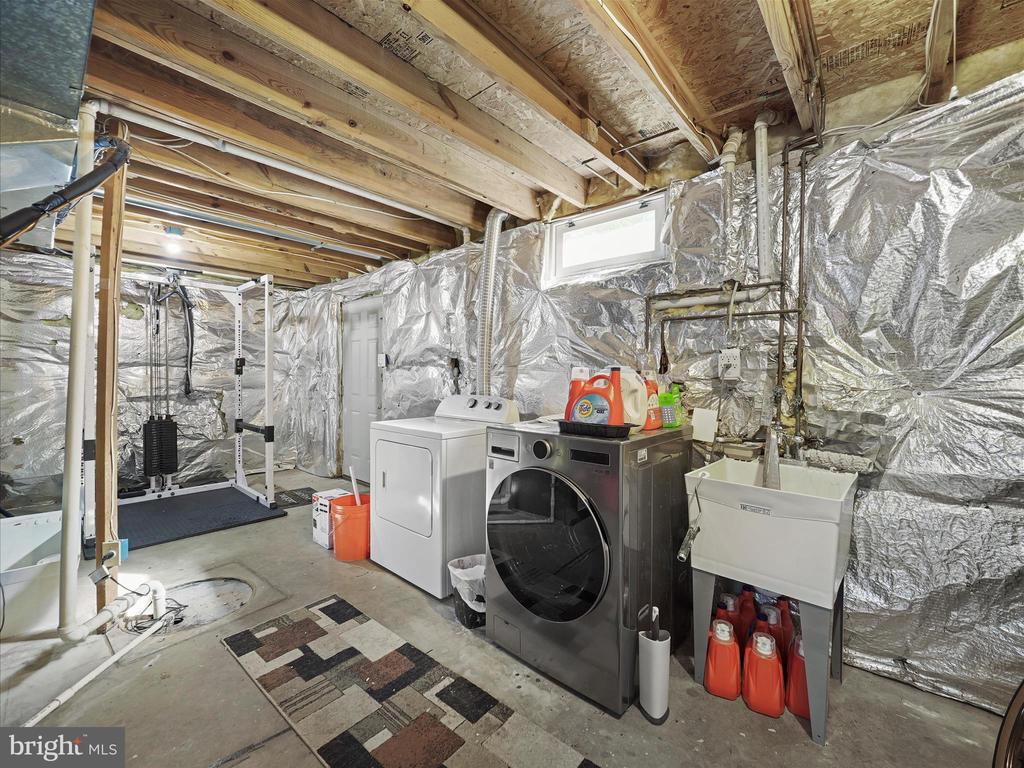
  • Laundry room Basement
  • Flooring Ceramic Tile, Hardwood, Carpet
  • APPLIANCES Dishwasher, Disposal, Dryer, Exhaust Fan, Microwave, Refrigerator, Stove, Washer
  • other interior Features Chair Railings, Crown Moldings, Dining Area, Family Room Off Kitchen, Floor Plan - Traditional, Kitchen - Eat-In, Kitchen - Table Space, Primary Bath(s), Upgraded Countertops, Window Treatments, Wood Floors

Area & Lot

  • Status Sold
  • Date Sold February 19, 2026
  • Living Area2,150 Sq.Ft.
  • Total Area2,950 Sq.Ft.
  • Lot Area6,970 Sq.Ft.
  • MLS® IDMDFR2072510
  • TypeResidential
  • YEAR BUILT1994
  • Architecture StylesColonial
  • School DistrictFREDERICK COUNTY PUBLIC SCHOOLS

Exterior

  • STORIES3
  • Garage Space2.0
  • water SourcePublic
  • utilitiesNatural Gas Available, Electric Available
  • PoolNo Pool
  • roofAsphalt
  • parkingAttached Garage, Driveway, Off Street
  • HEAT TYPEForced Air
  • AIR CONDITIONINGCentral A/C
  • sewerPublic Sewer
  • SubstructurePermanent
  • Disability FeaturesNone
  • HOA AmenitiesTot Lots/Playground

Financial

  • Sales Price$513,000
  • Real Estate Tax $8,329/yr
  • HOA $227/yr
  • Zoning R6
View Virtual Tour

Work With Floyd

Trusted local expertise, strong communication, and a passion for helping clients succeed set Floyd apart. Whether buying or selling, he delivers results. Connect today to start your real estate journey.

Follow Me on Instagram