166 NUTWELL ROAD
166 NUTWELL ROAD
166 NUTWELL ROAD
166 NUTWELL ROAD
166 NUTWELL ROAD
166 NUTWELL ROAD
166 NUTWELL ROAD
166 NUTWELL ROAD
166 NUTWELL ROAD
166 NUTWELL ROAD
166 NUTWELL ROAD
166 NUTWELL ROAD
166 NUTWELL ROAD
166 NUTWELL ROAD
166 NUTWELL ROAD
166 NUTWELL ROAD
166 NUTWELL ROAD
166 NUTWELL ROAD
166 NUTWELL ROAD
166 NUTWELL ROAD
166 NUTWELL ROAD
166 NUTWELL ROAD
166 NUTWELL ROAD
166 NUTWELL ROAD
166 NUTWELL ROAD
166 NUTWELL ROAD
166 NUTWELL ROAD
166 NUTWELL ROAD
166 NUTWELL ROAD
SEE ALL PHOTOS
166 NUTWELL ROAD
166 NUTWELL ROAD
166 NUTWELL ROAD
166 NUTWELL ROAD
166 NUTWELL ROAD
166 NUTWELL ROAD
166 NUTWELL ROAD
166 NUTWELL ROAD
166 NUTWELL ROAD
166 NUTWELL ROAD
166 NUTWELL ROAD
166 NUTWELL ROAD
166 NUTWELL ROAD
166 NUTWELL ROAD
166 NUTWELL ROAD
166 NUTWELL ROAD
166 NUTWELL ROAD
166 NUTWELL ROAD
166 NUTWELL ROAD
166 NUTWELL ROAD
166 NUTWELL ROAD
166 NUTWELL ROAD
166 NUTWELL ROAD
166 NUTWELL ROAD
166 NUTWELL ROAD
166 NUTWELL ROAD
166 NUTWELL ROAD
166 NUTWELL ROAD
166 NUTWELL ROAD
Sold

166 NUTWELL ROAD

166 NUTWELL ROAD, DEALE, MD 20751

$800,000
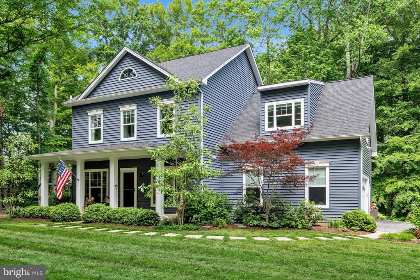
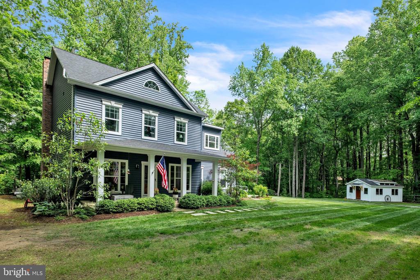
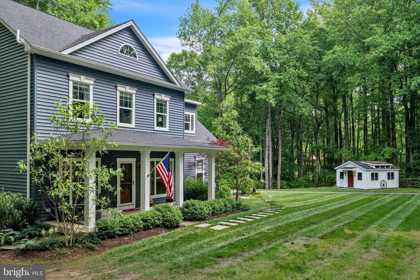
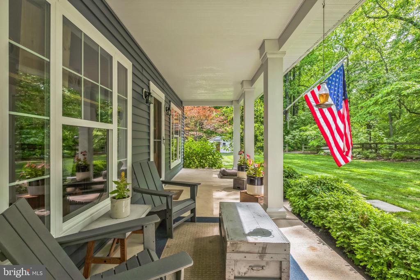
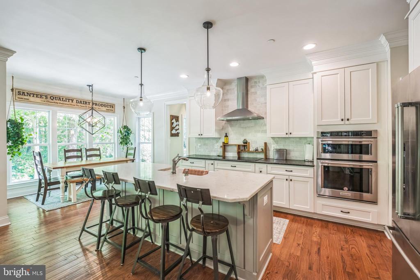
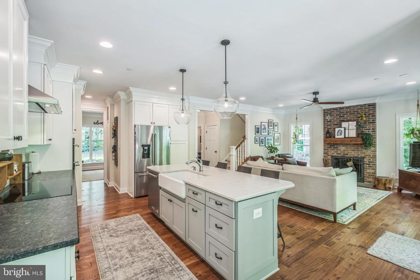
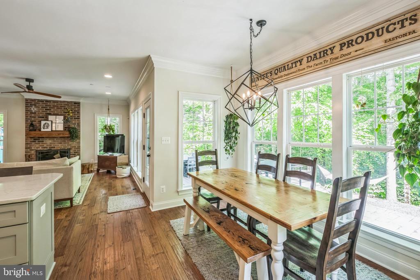
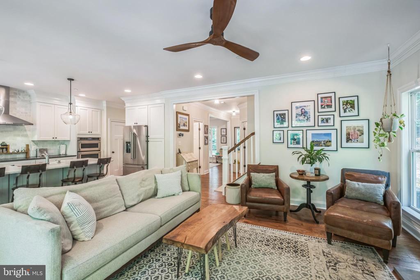
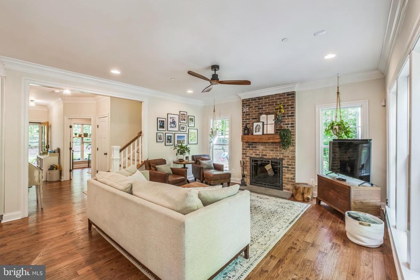
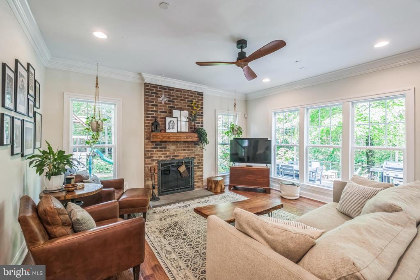
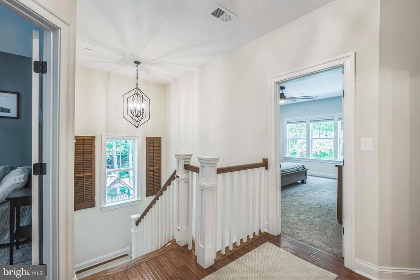
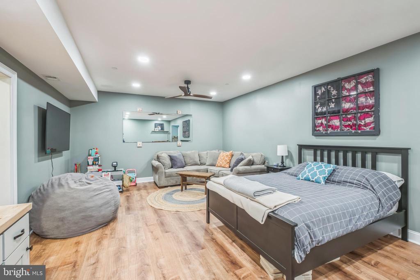
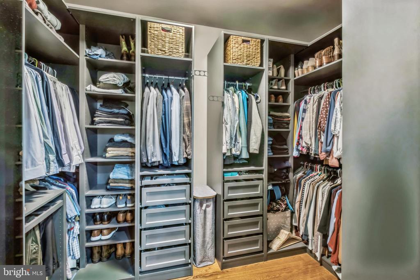
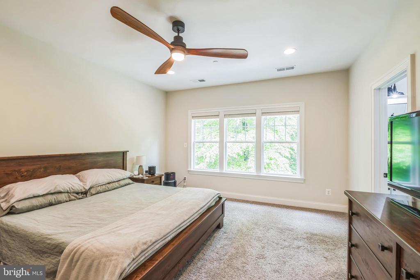
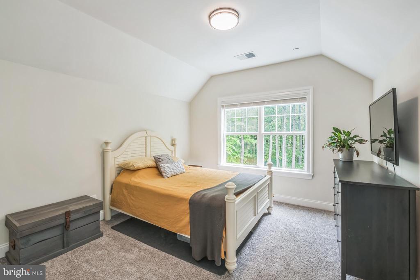
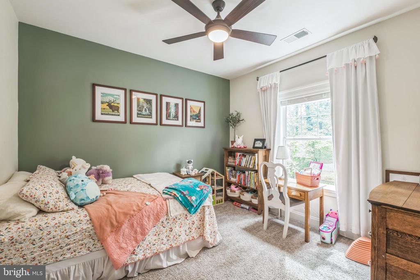
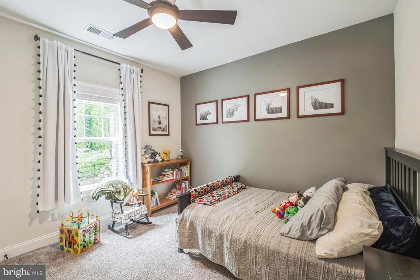
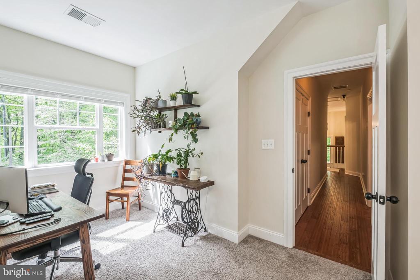
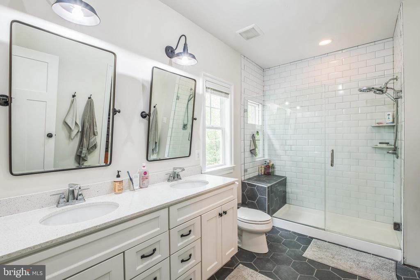
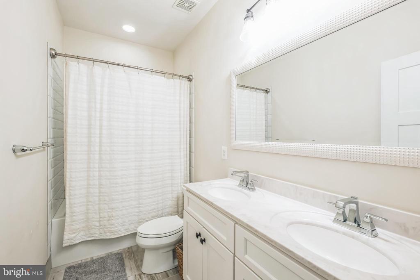
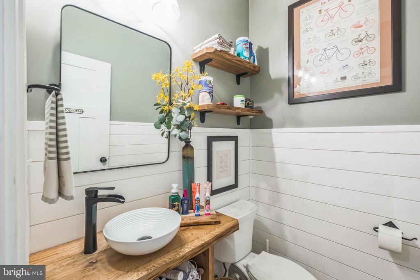
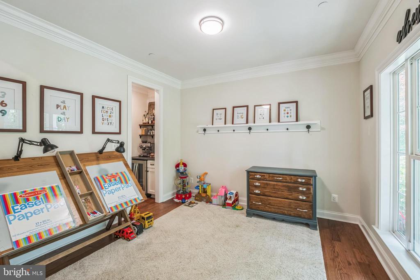
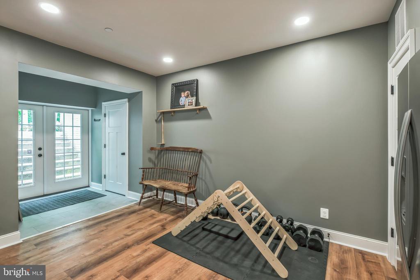
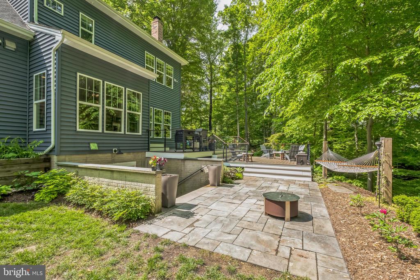
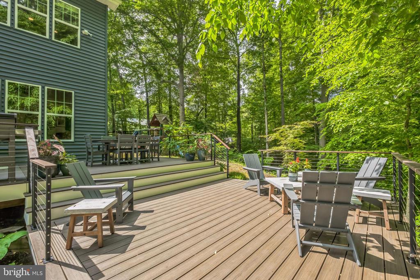
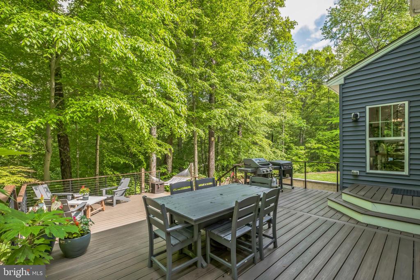
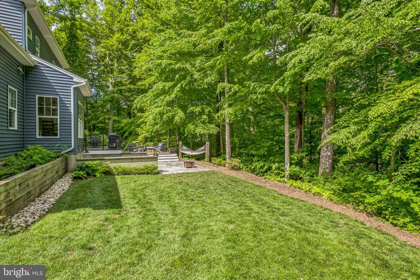
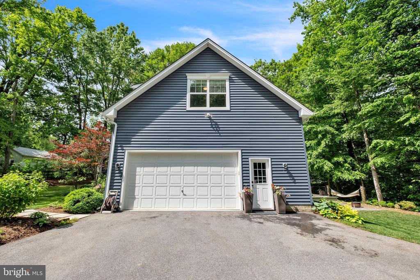
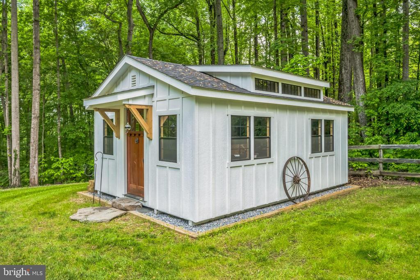
OFFER DEADLINE 6pm FRIDAY, MAY 30. Welcome to your custom-built home that is the perfect combination of farmhouse charm and modern craftsmanship. Nestled on nearly 2 wooded acres of land, 166 Nutwell welcomes with a spacious porch and an open-floor layout. The gourmet kitchen is a chef's dream with quartz countertops, plenty of cabinetry (even in the island!), double ovens and induction cooking, plus a dining area with views of the deck and backyard. Hardwood throughout the main level is an added bonus, and the living area fireplace adds a homey touch. Upstairs you'll find a primary bedroom with a sitting area and custom closets, and three additional bedrooms with a pleasantly surprising amount of space. Outdoor enthusiasts will love having a deck, stone patio and a beautiful shed for hobbies, storage or just relaxing. Deale is under an hour from DC and Baltimore, an easy trip to Annapolis, and offers plenty of its own amenities like marinas, local shops, waterfront dining, and a laid-back vibe. Don't miss this one, schedule a tour today!

5
beds

4
baths

3,146 Sq.Ft. LIVING AREA

1.93 Acres lot

Floyd Gómez-Starnes

Floyd Gómez-Starnes

Features & Amenities

Interior

  • total bedrooms5
  • Total bathrooms4
  • full bathrooms3
  • half bathroom1
  • Fireplace Wood, Mantel(s)
  • APPLIANCES Refrigerator, Water Heater, Dishwasher, Microwave, Oven - Double
  • other interior Features Attic, Kitchen - Gourmet, Kitchen - Table Space, Dining Area, Kitchen - Eat-In, Upgraded Countertops, Primary Bath(s), Wood Floors, Recessed Lighting, Floor Plan - Open, Breakfast Area, Family Room Off Kitchen, Walk-in Closet(s), Window Treatments

Area & Lot

  • Status Sold
  • Date Sold July 1, 2025
  • Living Area3,146 Sq.Ft.
  • Total Area3,506 Sq.Ft.
  • Lot Area1.93 Acres
  • MLS® IDMDAA2116048
  • TypeResidential
  • YEAR BUILT2019
  • Architecture StylesTraditional
  • Elementary SchoolTRACEY'S
  • Middle SchoolSOUTHERN
  • High SchoolSOUTHERN
  • School DistrictANNE ARUNDEL COUNTY PUBLIC SCHOOLS

Exterior

  • STORIES3
  • Garage Space2.0
  • water SourceWell
  • PoolNo Pool
  • roofFiberglass
  • lot featuresBacks to Trees, Trees/Wooded, Secluded, Private
  • parkingDriveway, Attached Garage
  • HEAT TYPEHeat Pump(s)
  • AIR CONDITIONINGHeat Pump(s)
  • sewerSeptic Exists
  • SubstructureSlab
  • Disability FeaturesNone

Financial

  • Sales Price$800,000
  • Real Estate Tax $6,801/yr
  • Zoning RESIDENT

Work With Floyd

Trusted local expertise, strong communication, and a passion for helping clients succeed set Floyd apart. Whether buying or selling, he delivers results. Connect today to start your real estate journey.

Follow Me on Instagram