3312 CHISWICK COURT Unit: 62-2B
SEE ALL PHOTOS
3312 CHISWICK COURT Unit: 62-2B
For Sale

3312 CHISWICK COURT Unit: 62-2B

3312 CHISWICK COURT Unit: 62-2B, SILVER SPRING, MD 20906

$145,000
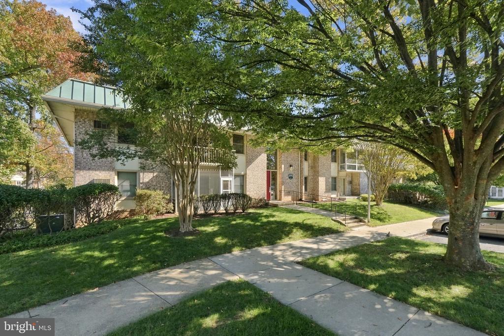
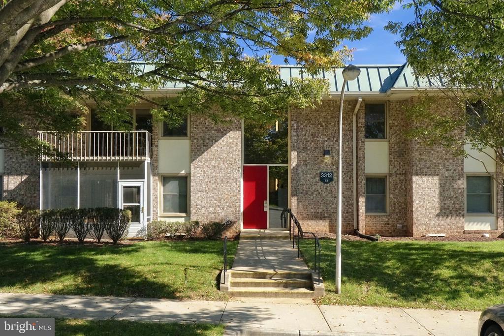
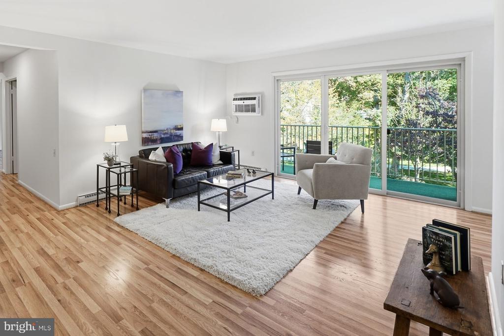
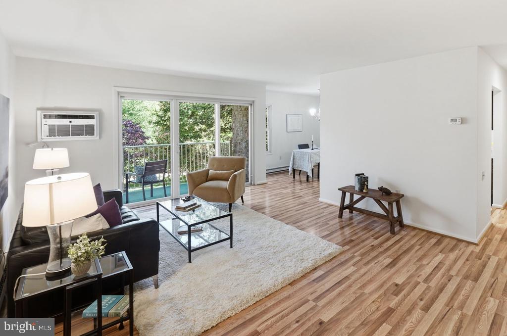
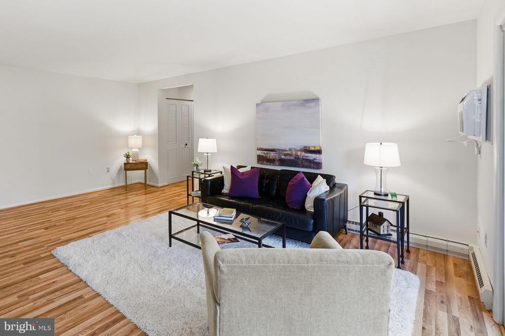
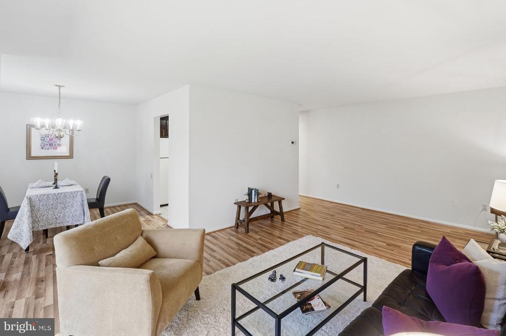
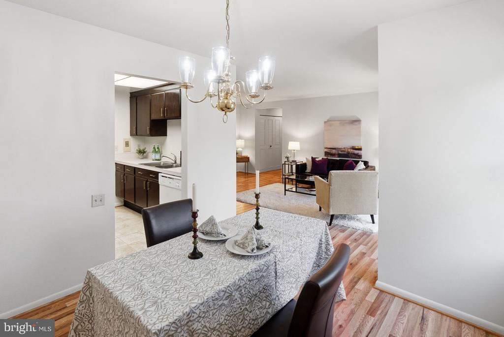
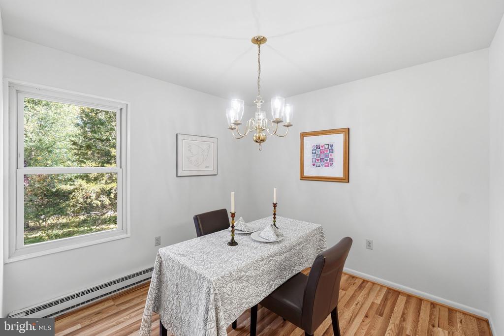
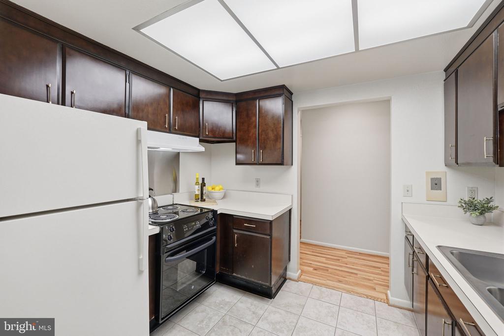
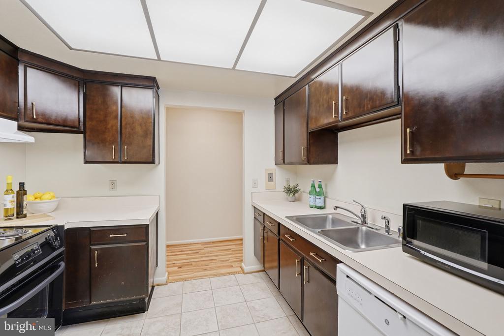
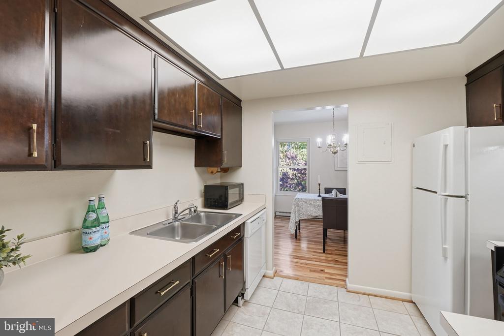
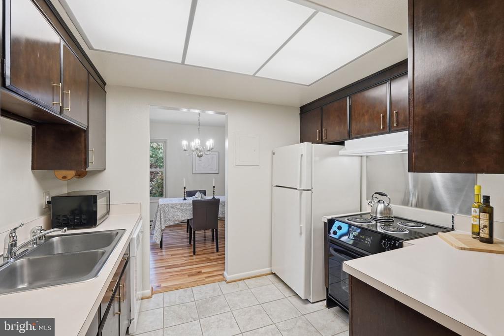
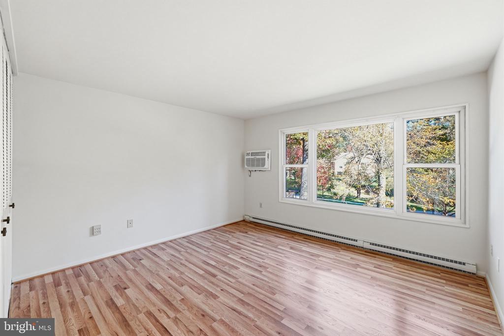
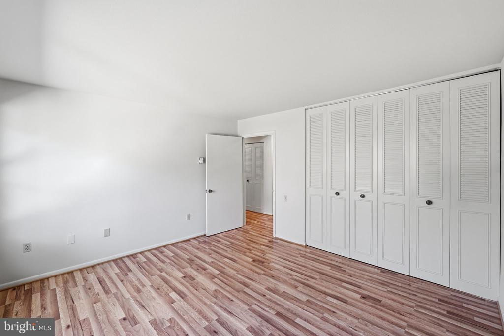
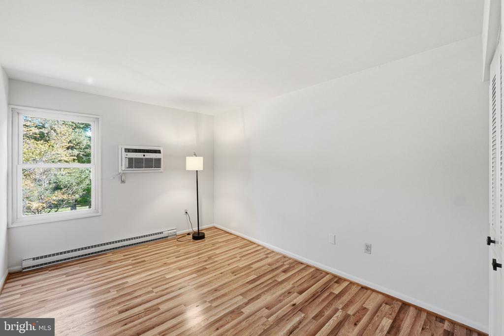
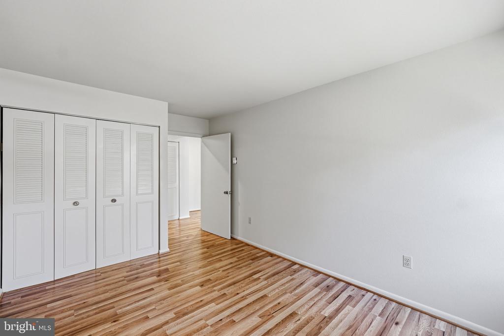
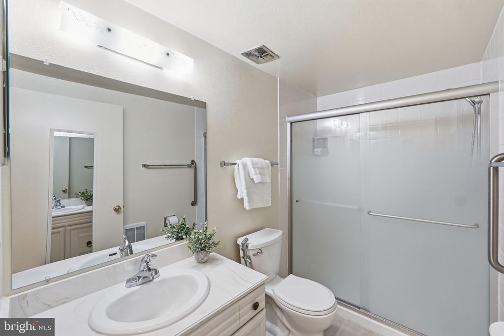
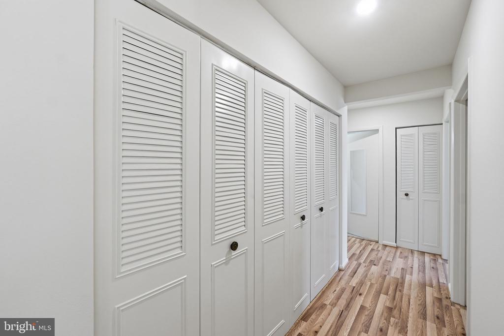
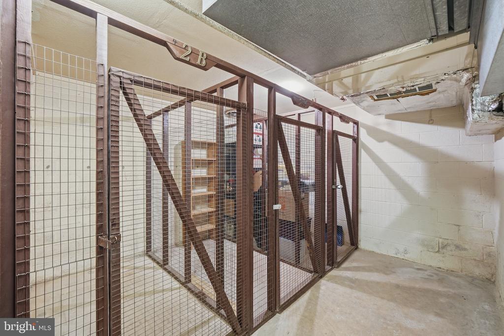
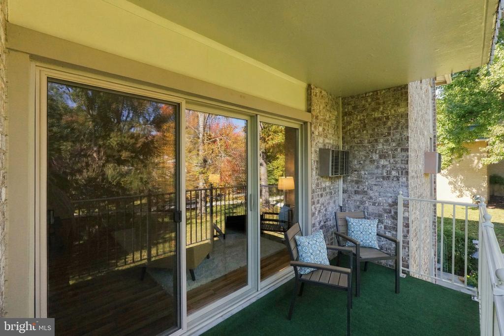
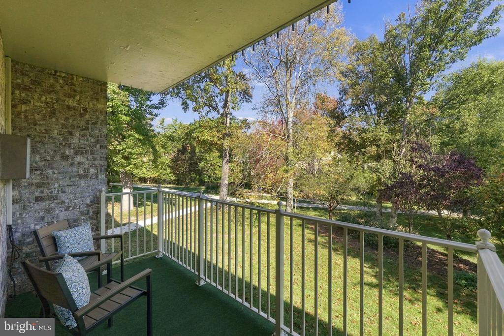
This is the one! A beautiful two-bedroom home at an amazing price with no compromises! As you walk in, you will notice the gleaming new Pergo floors and the spacious bright rooms - with a three-panel sliding glass door in the living room giving you spectacular views and lots of light, and a huge picture window in the primary bedroom bringing the sunshine and trees right inside. The living room flows right into the dining room. The kitchen has everything you need, again with lots of space and light. You have a second bedroom for use as a guest room or an office. And a bright clean bathroom right next to the bedrooms. There are tons of closets and your very own storage space in the basement of the building. And then there is the balcony. A quiet and peaceful place to begin or end your day, overlooking trees and grass and trails. And wait - your monthly fee includes just about everything - heating, air conditioning, electricity, internet, access to all that Leisure World has to offer, and even most of your property tax and insurance! All this in a friendly, smaller building in a beautiful setting.

11/1/2026 1:00PM - 4:00PM EST

2
beds

1
bath

1,035 Sq.Ft. LIVING AREA

Floyd Gómez-Starnes

Floyd Gómez-Starnes

Features & Amenities

Interior

  • total bedrooms2
  • Total bathroom1
  • full bathroom1
  • Laundry room Common

Area & Lot

  • Status For Sale
  • OPEN HOUSE

    11/1/2026 1:00PM - 4:00PM EST

  • Living Area1,035 Sq.Ft.
  • Total Area1,035 Sq.Ft.
  • MLS® IDMDMC2260206
  • TypeCondo
  • YEAR BUILT1967
  • Architecture StylesTraditional
  • School DistrictMONTGOMERY COUNTY PUBLIC SCHOOLS

Exterior

  • STORIES1
  • water SourcePublic
  • PoolYes - Community
  • parkingParking Lot
  • HEAT TYPEBaseboard - Electric
  • AIR CONDITIONINGWall Unit
  • sewerPublic Sewer
  • Disability FeaturesNone
  • HOA AmenitiesClub House, Common Grounds, Fitness Center, Gated Community, Golf Course, Golf Course Membership Available, Jog/Walk Path, Meeting Room, Pool - Indoor, Pool - Outdoor, Retirement Community

Financial

  • Sales Price$145,000
  • Real Estate Tax $871/yr
  • Zoning PRC

Mortgage Calculator

Estimate your monthly mortgage payment, including the principal and interest, property taxes, and HOA. Adjust the values to generate a more accurate rate.

All estimates are provided for informational purposes only. Actual amounts may vary.
$0,000 Your Payment 20 15 65
$0,000 Your Payment

Work With Floyd

Trusted local expertise, strong communication, and a passion for helping clients succeed set Floyd apart. Whether buying or selling, he delivers results. Connect today to start your real estate journey.

Follow Me on Instagram