Leave a Message

Thank you for your message. I will be in touch with you shortly.

511 N CHAPELGATE LANE
SEE ALL PHOTOS
511 N CHAPELGATE LANE
Sold

511 N CHAPELGATE LANE

511 N CHAPELGATE LANE, BALTIMORE, MD 21229

$521,000
OFFER DEADLINE: TUESDAY OCTOBER 7, 2025 AT 7PM

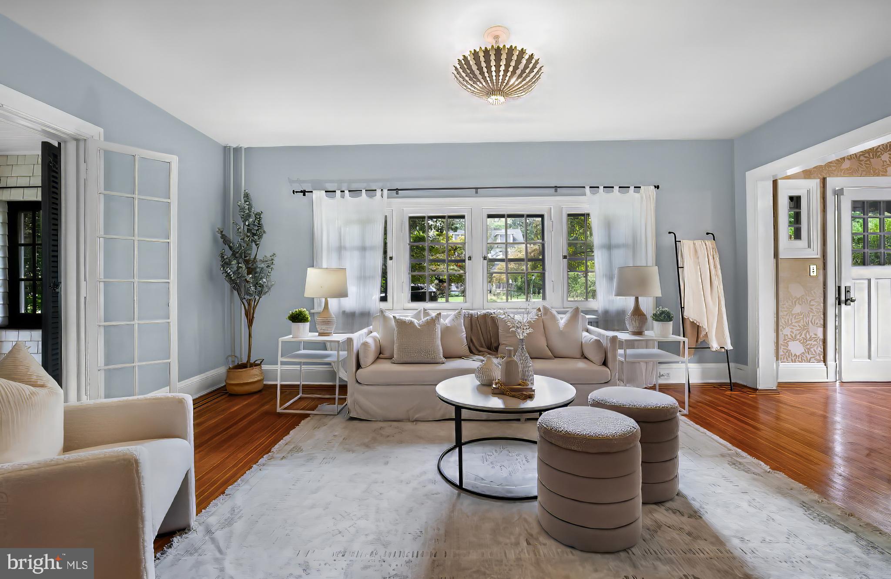
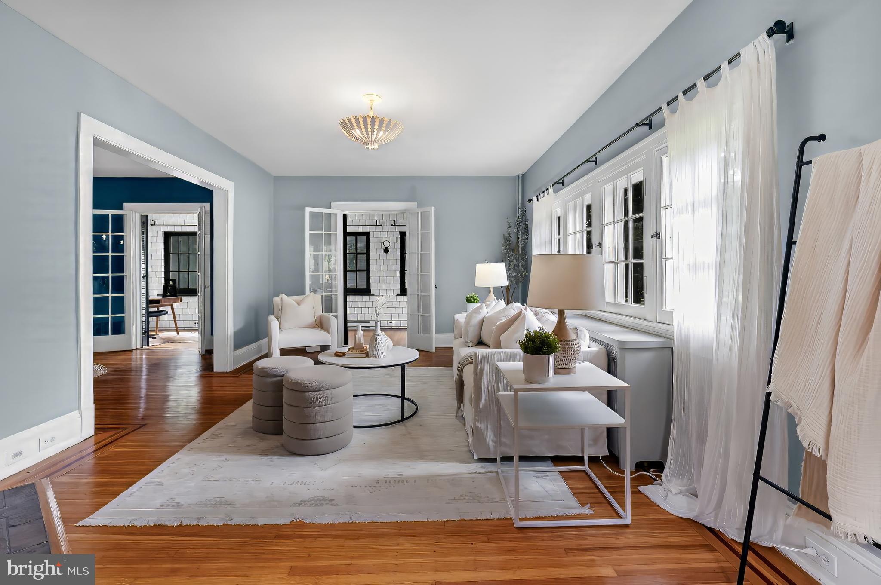
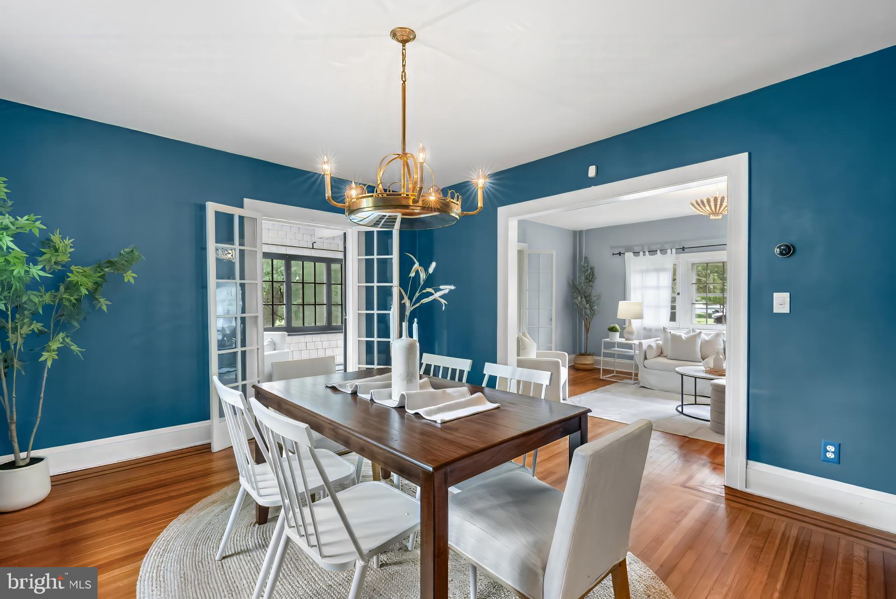
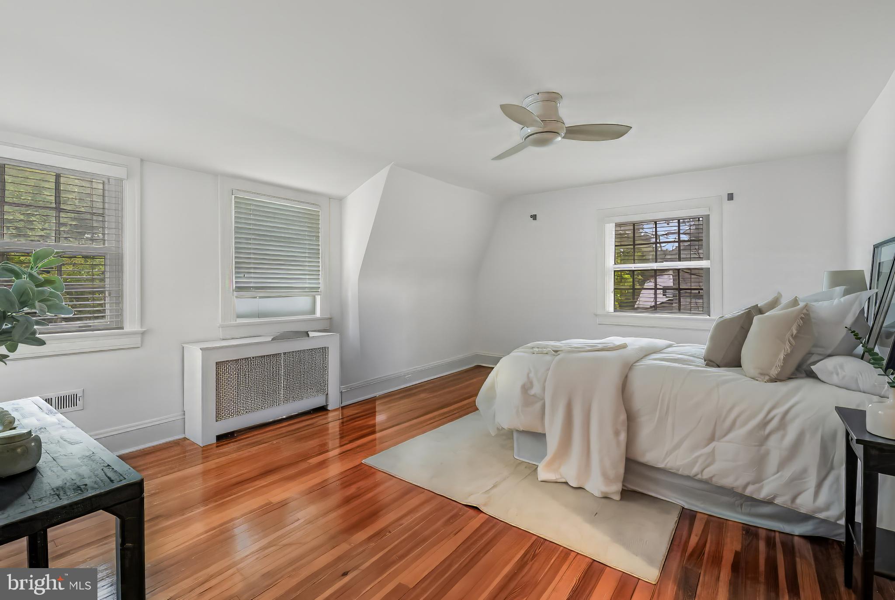
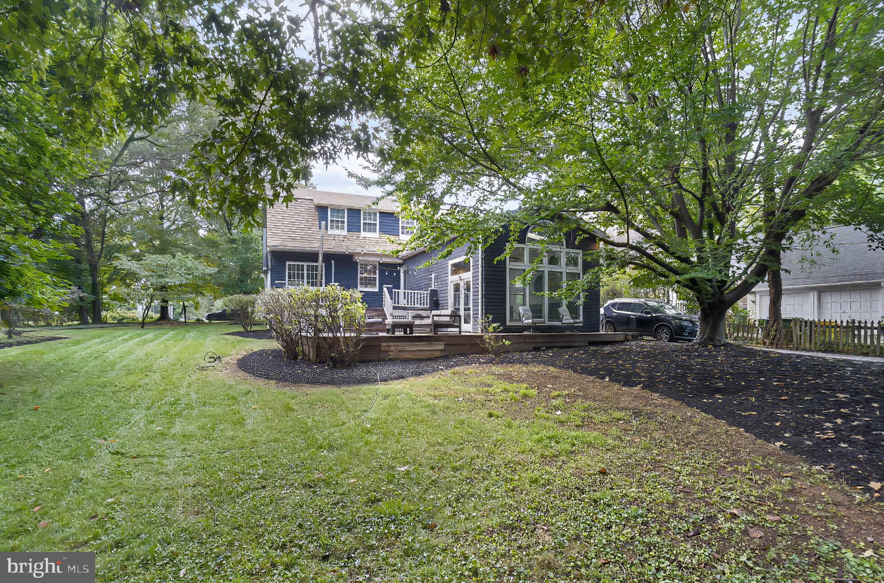
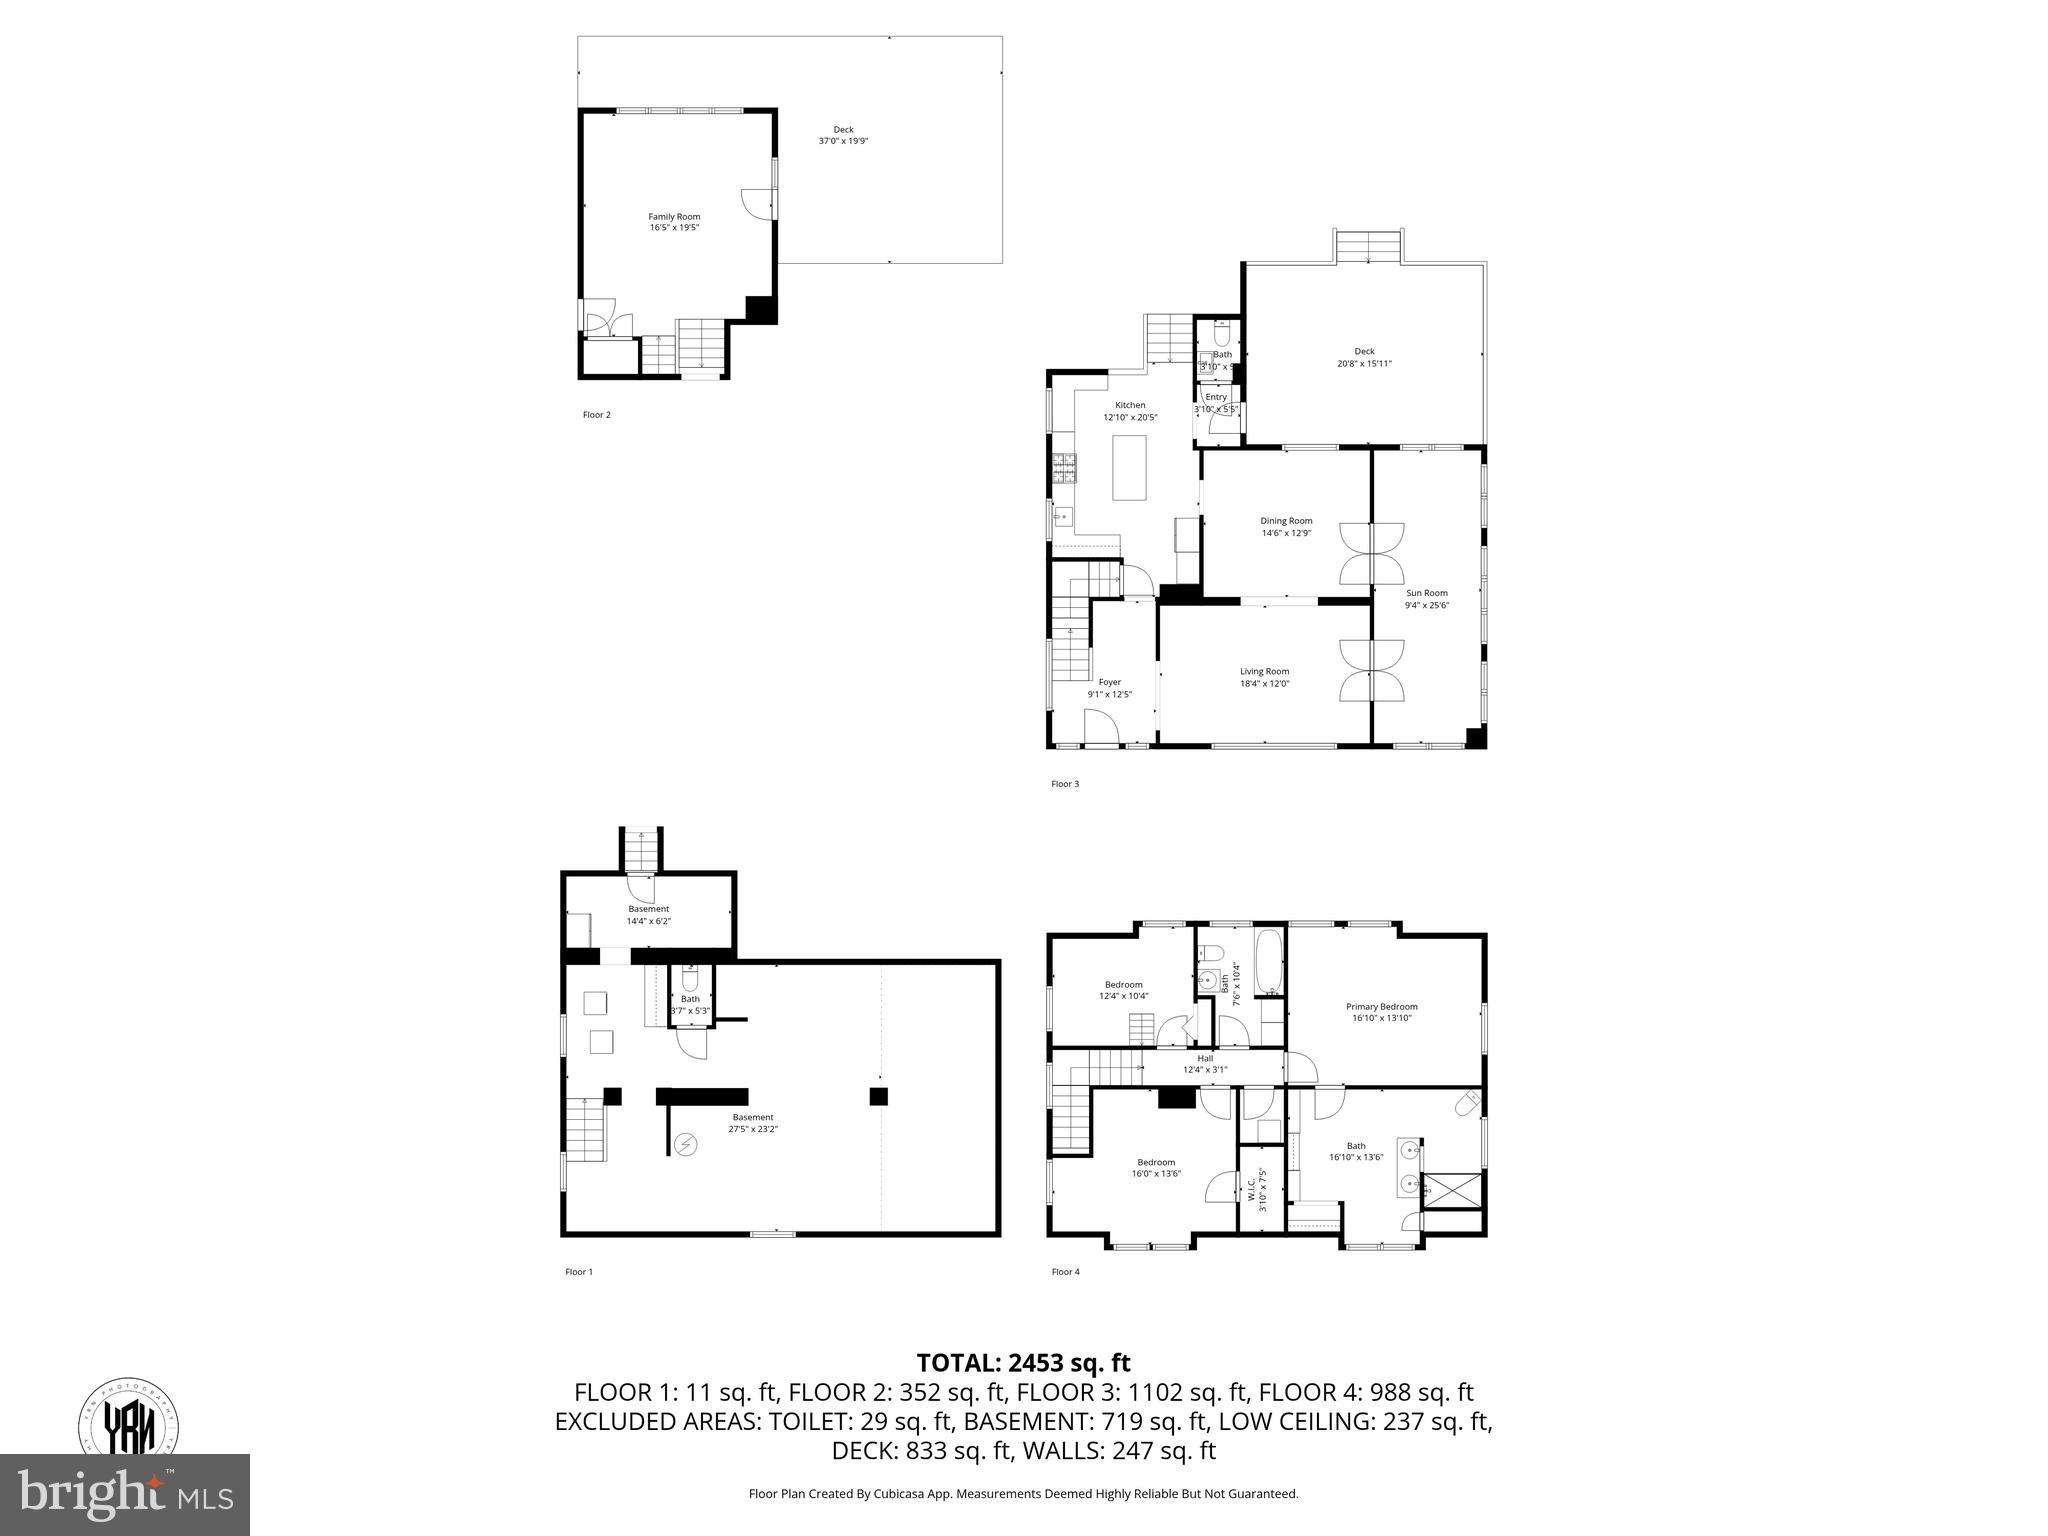
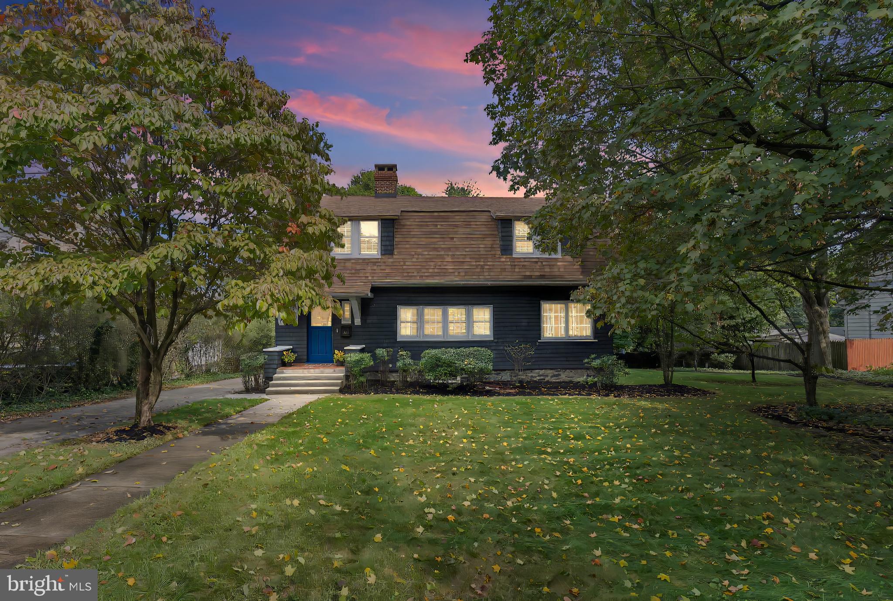
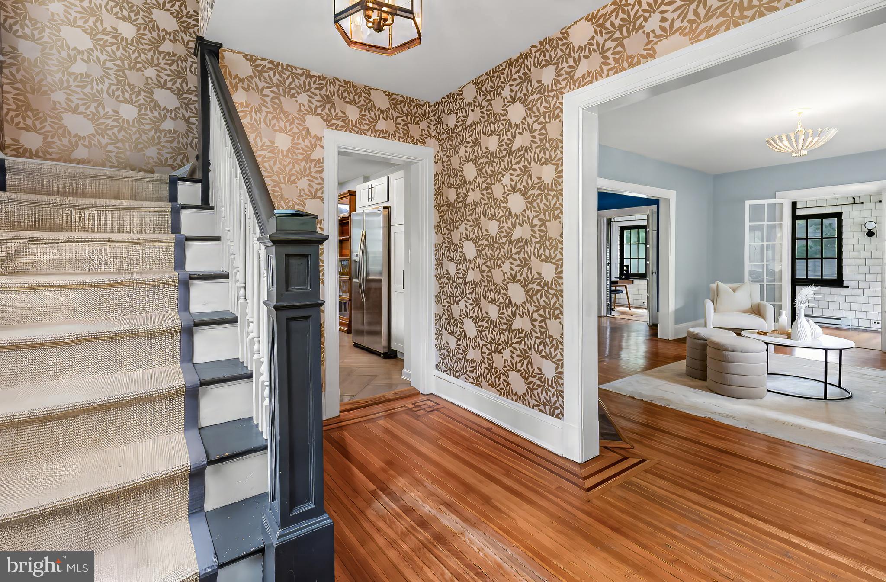
Welcome to 511 N Chapelgate Lane, a 1911 dutch colonial that offers a perfect blend of historic character and modern comforts. Situated on a .46-acre lot, this 3-bedroom, 2.5-bathroom home features nearly 2,500 square feet of professionally designed living space. Original architectural details, including inlaid hardwood floors and decorative cast iron radiators, are complemented by stunning updated fixtures, skylights, and wallpaper accents.

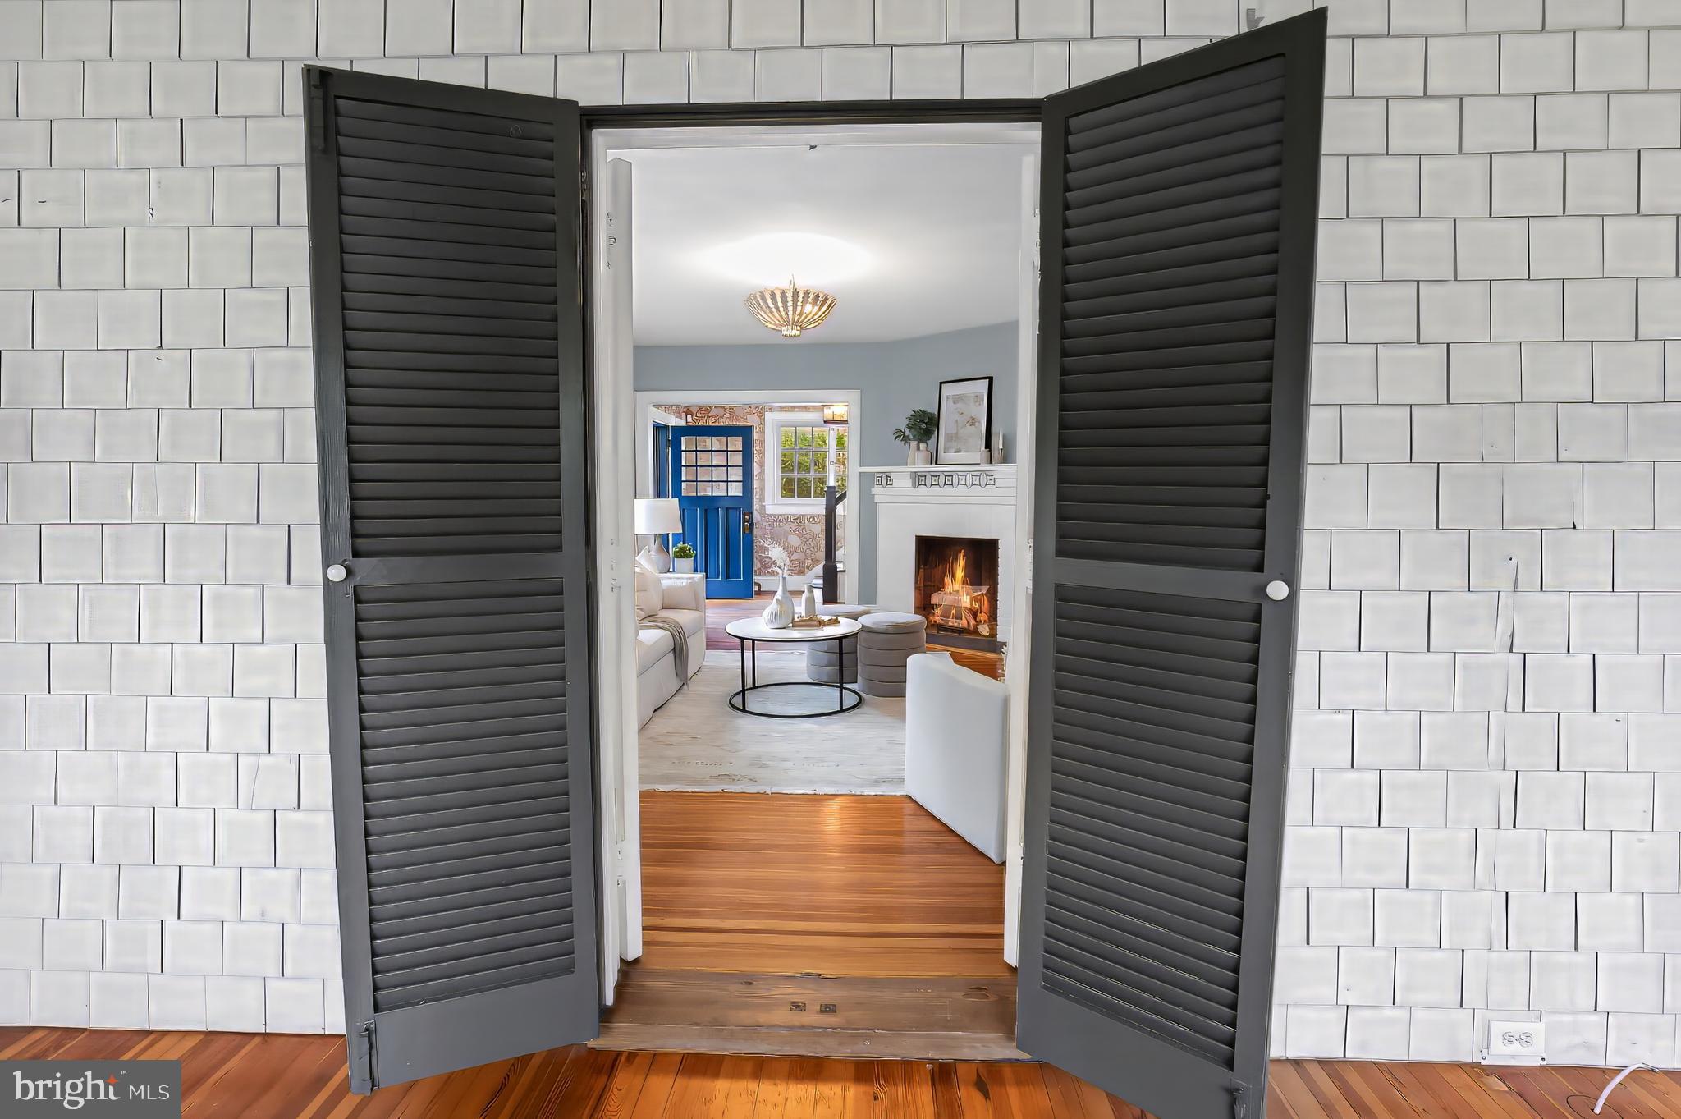
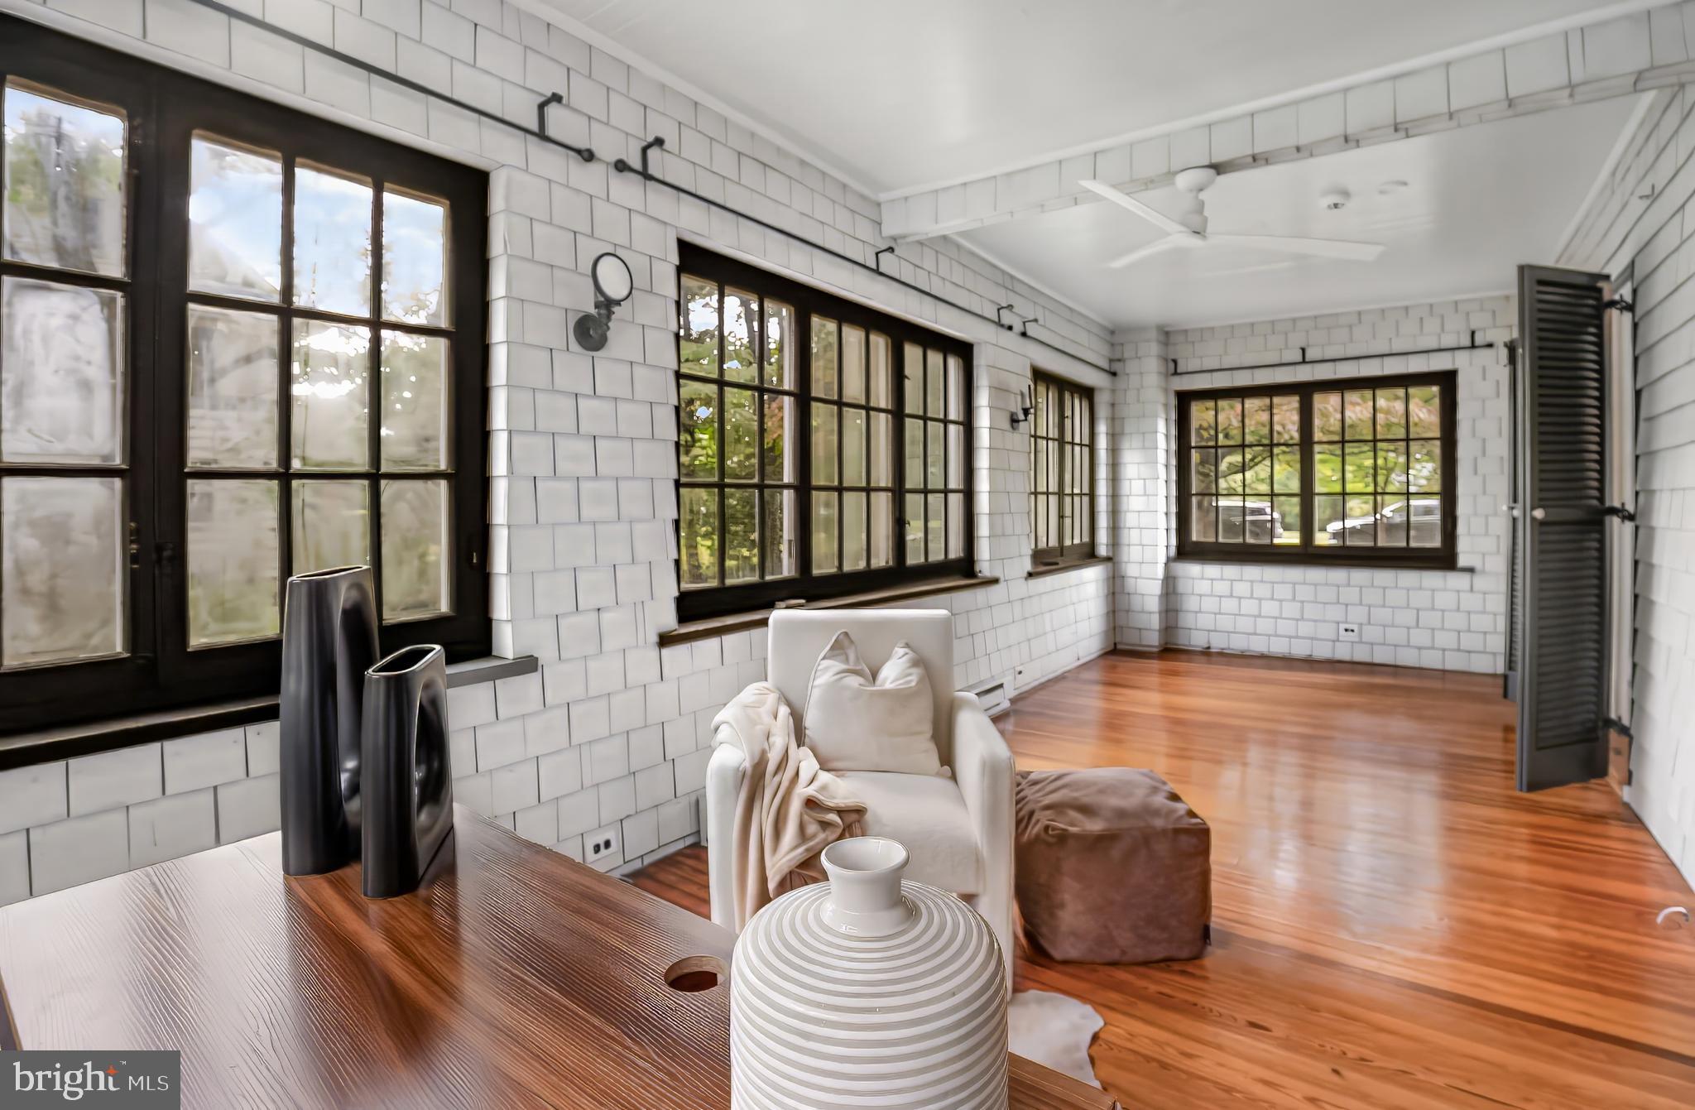
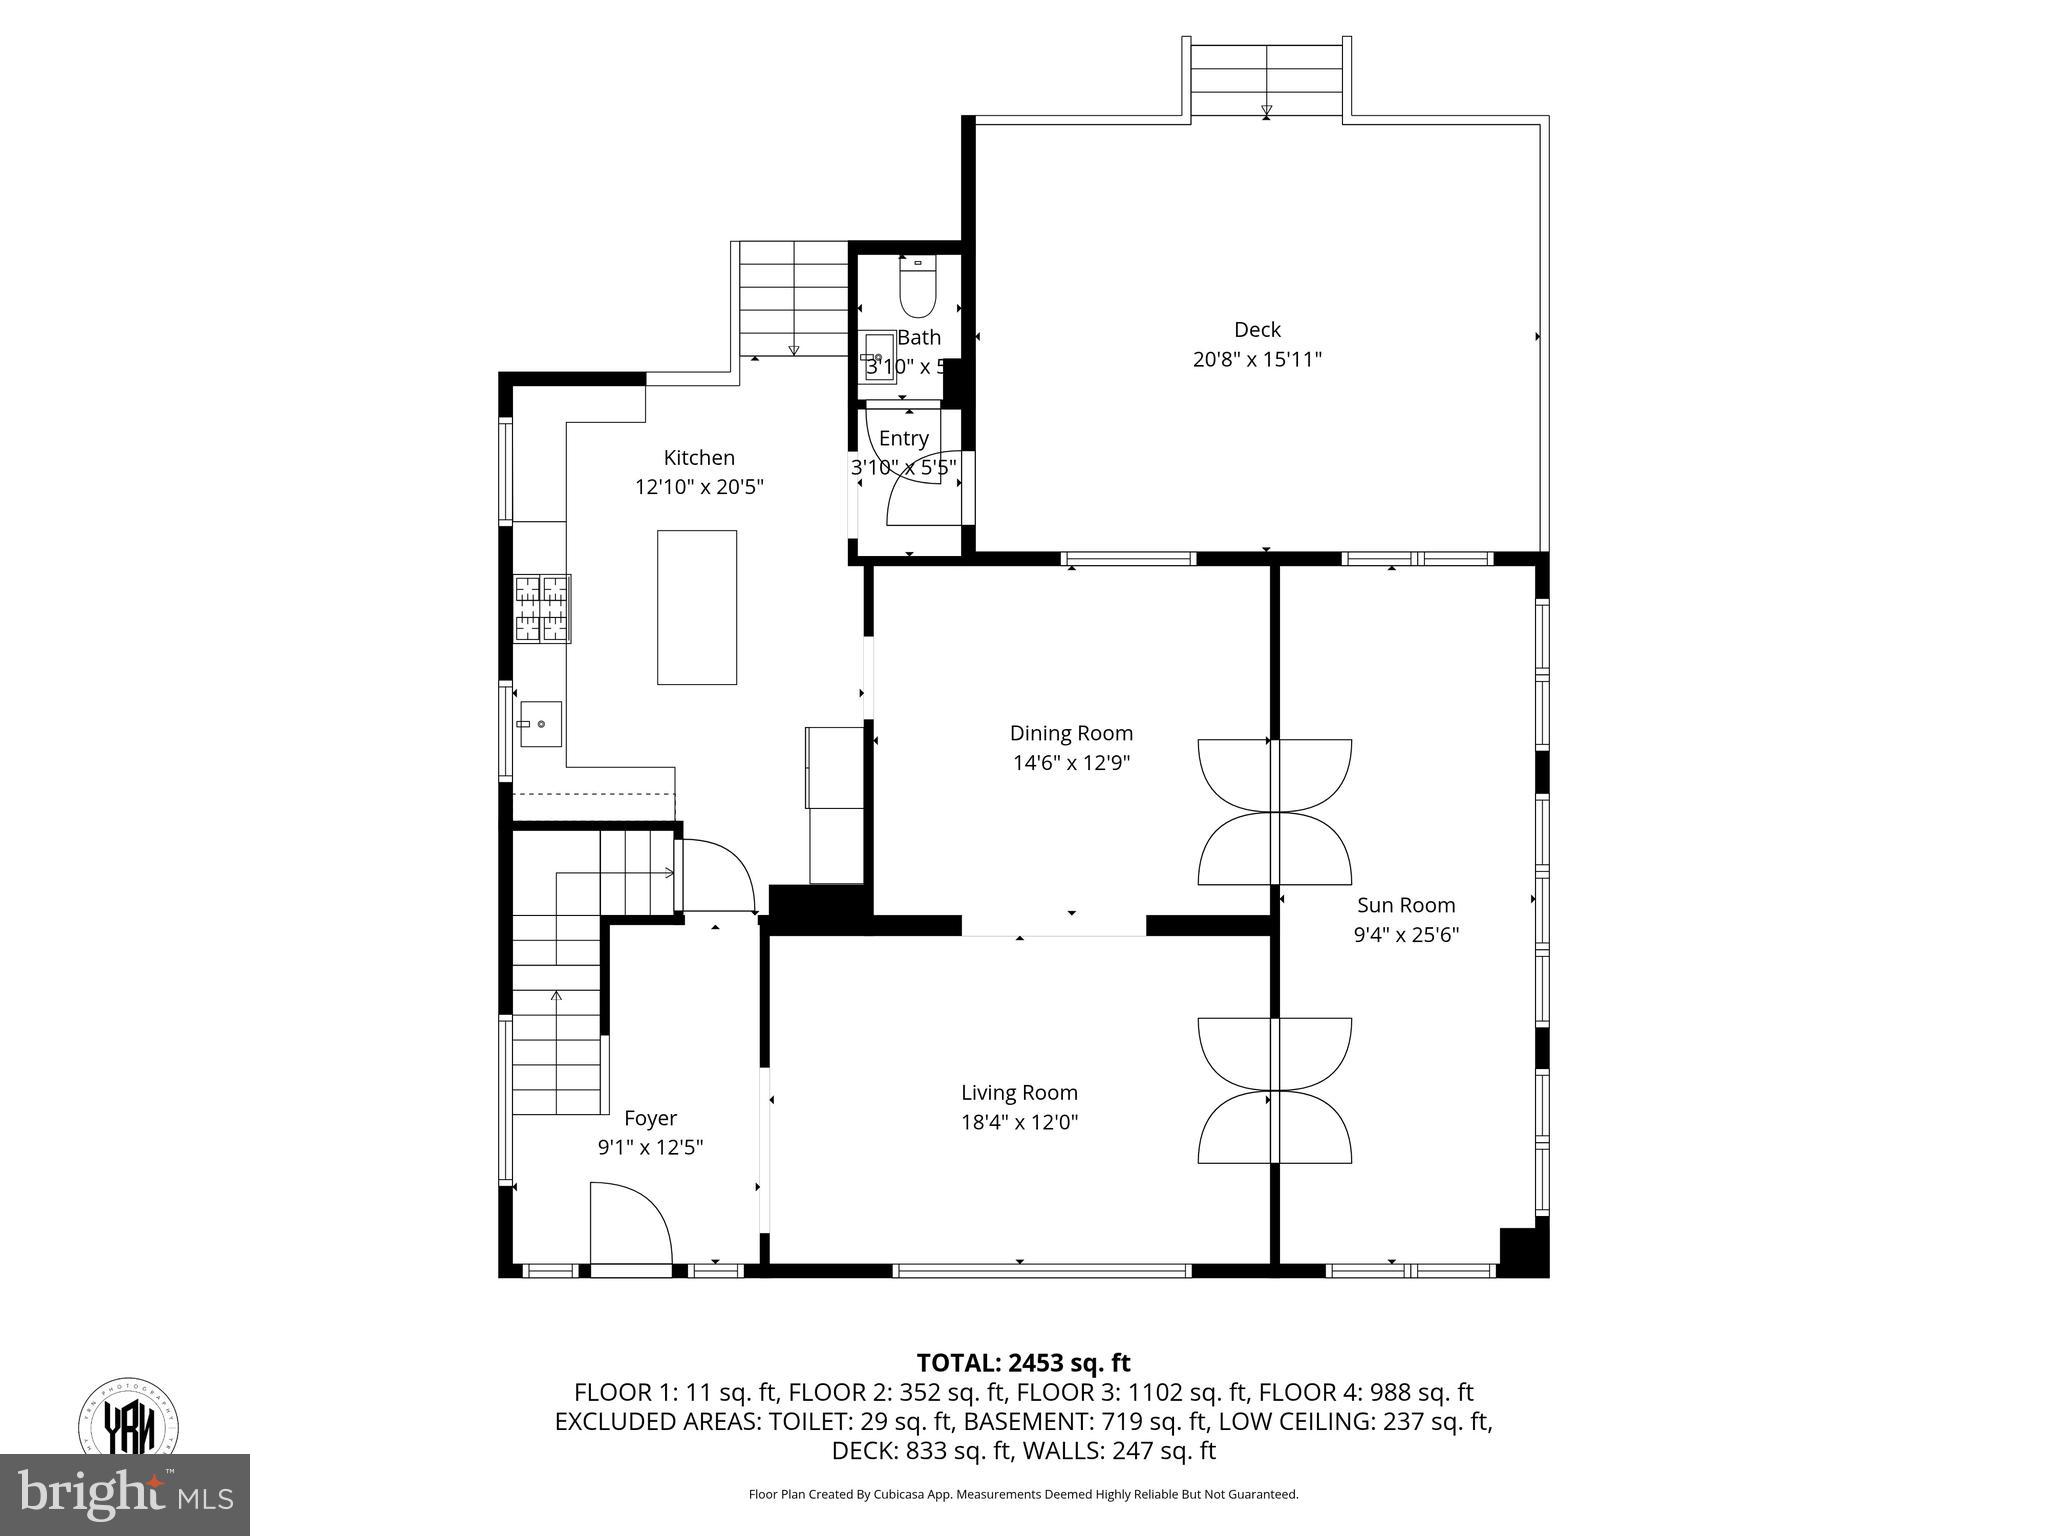
A wood-burning fireplace anchors the living room and opens to the formal dining room. An adjoining office space blends the wood-shingle, shuttered, exterior style with the home's interior, creating a cohesive and sophisticated aesthetic.

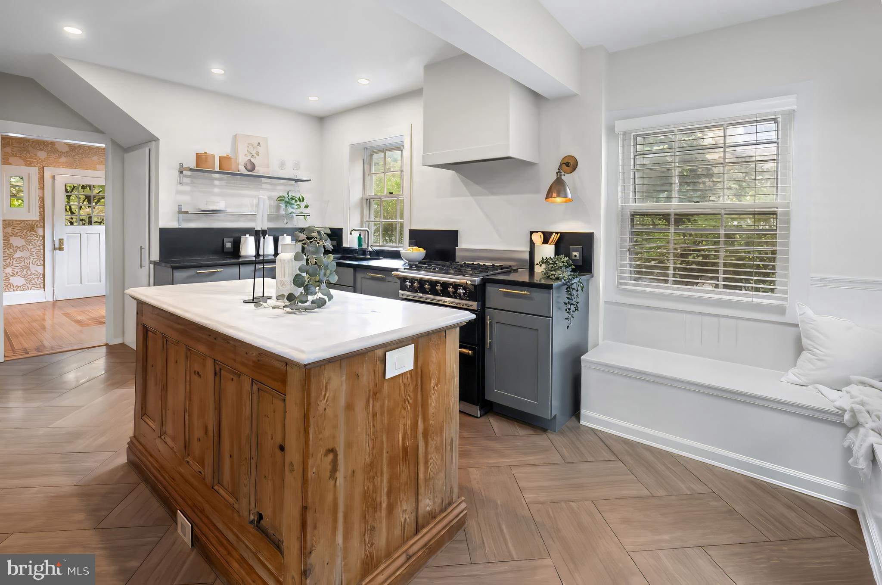
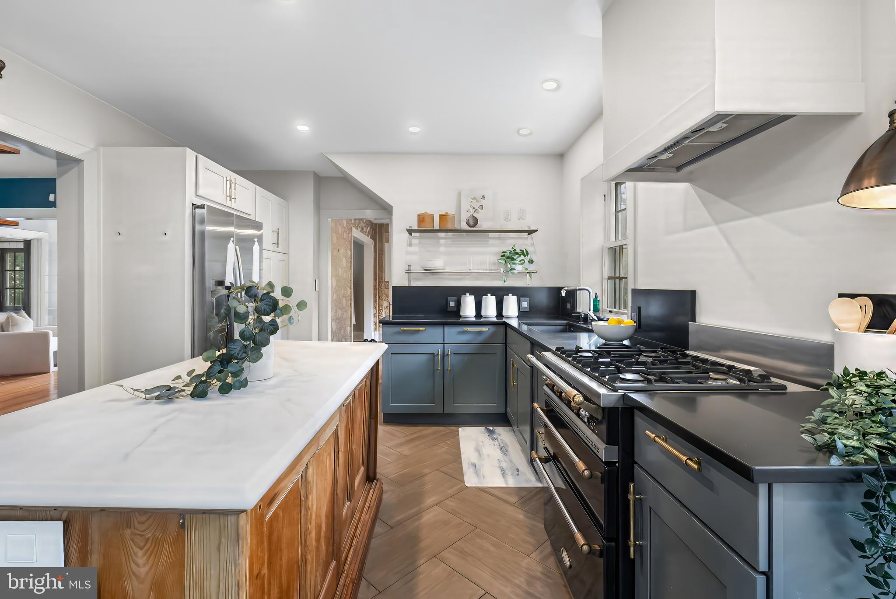
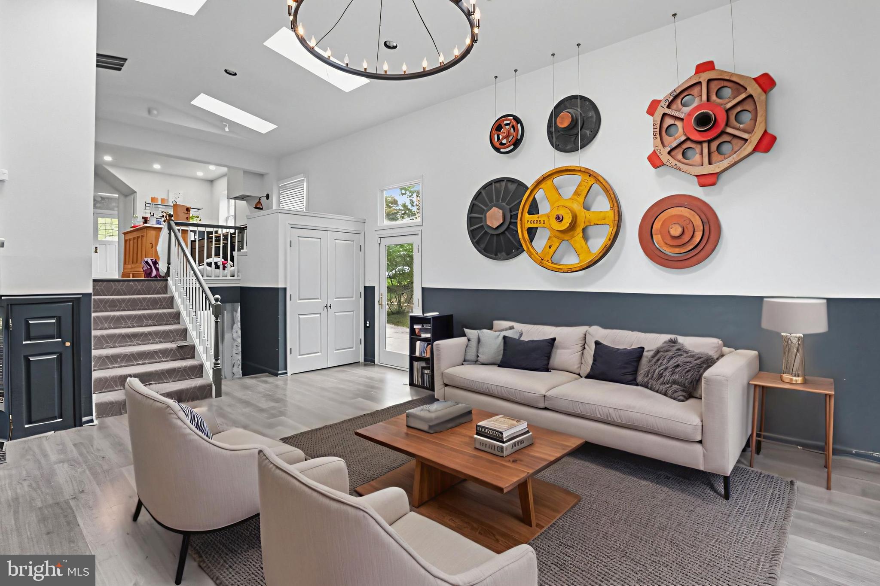
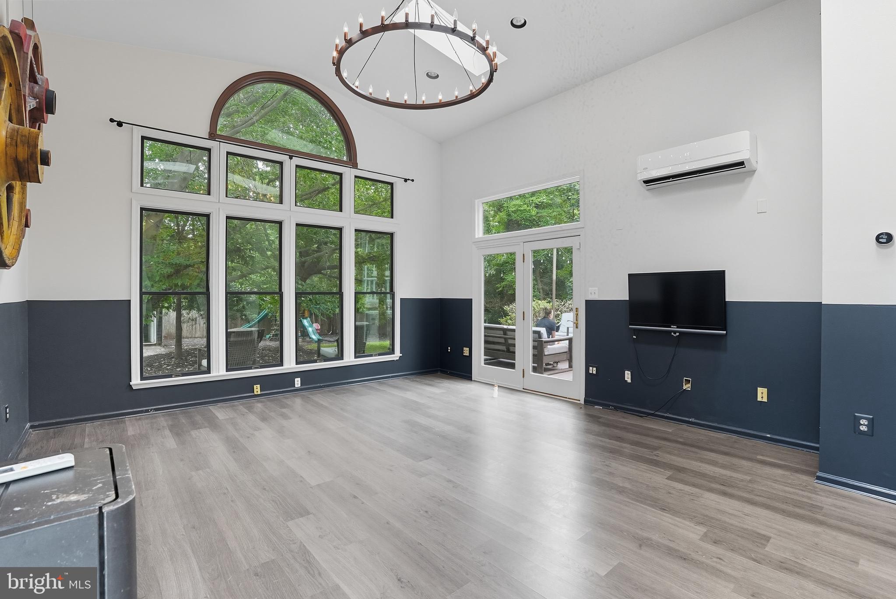
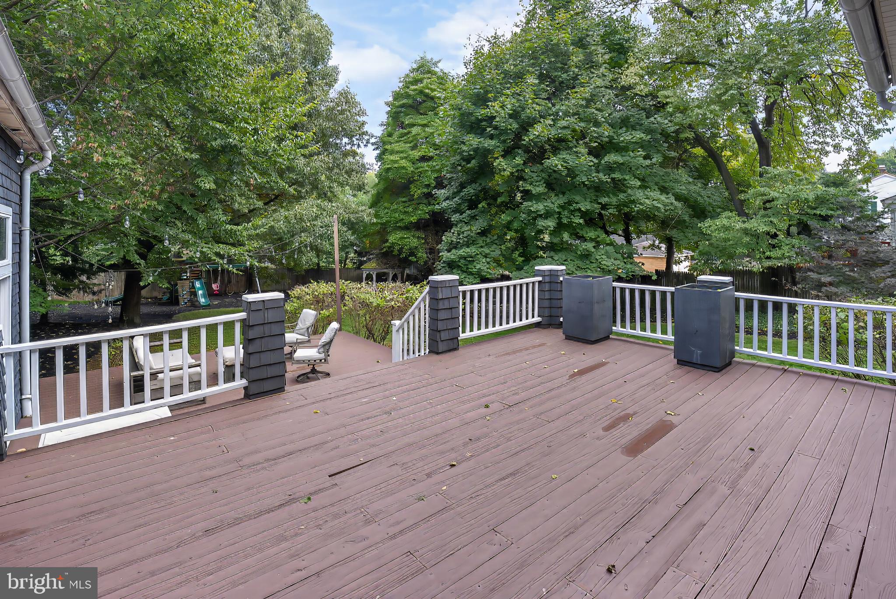
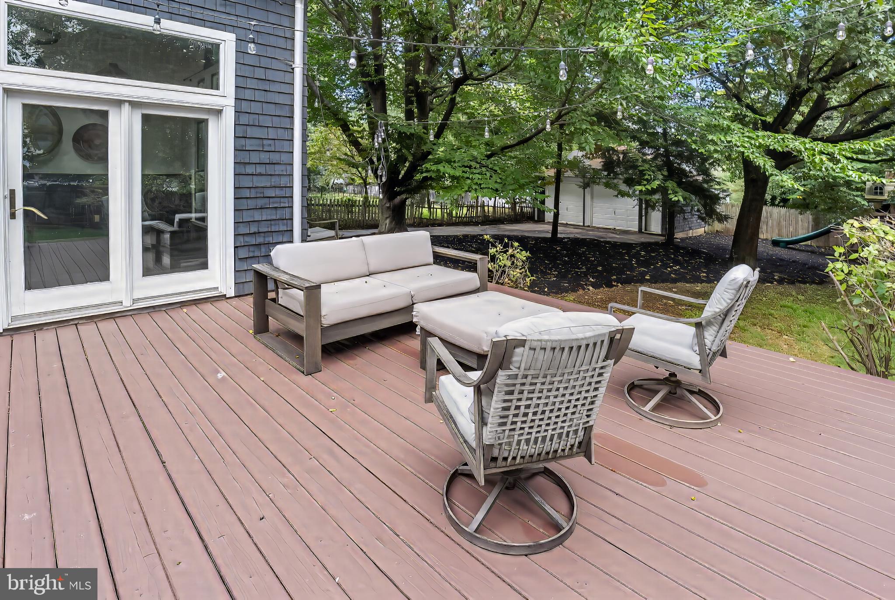
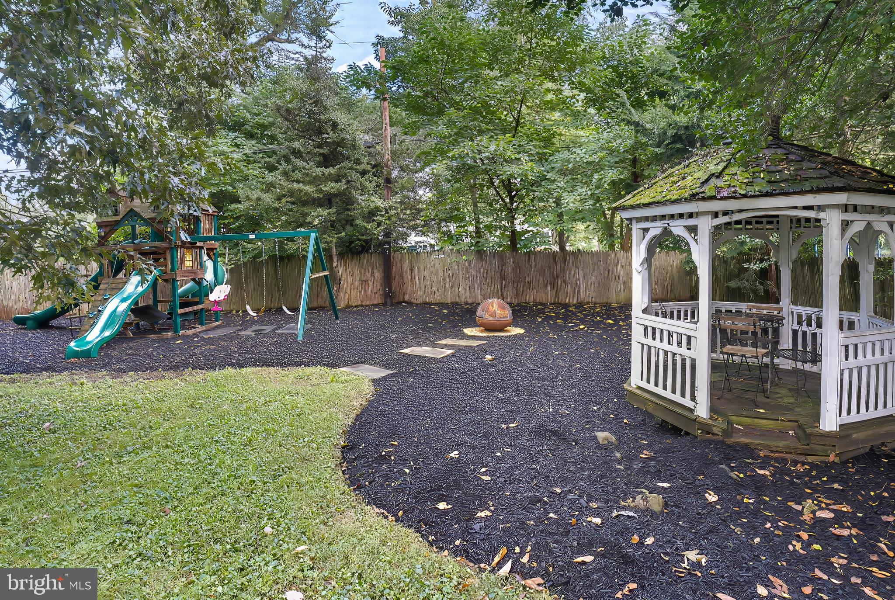
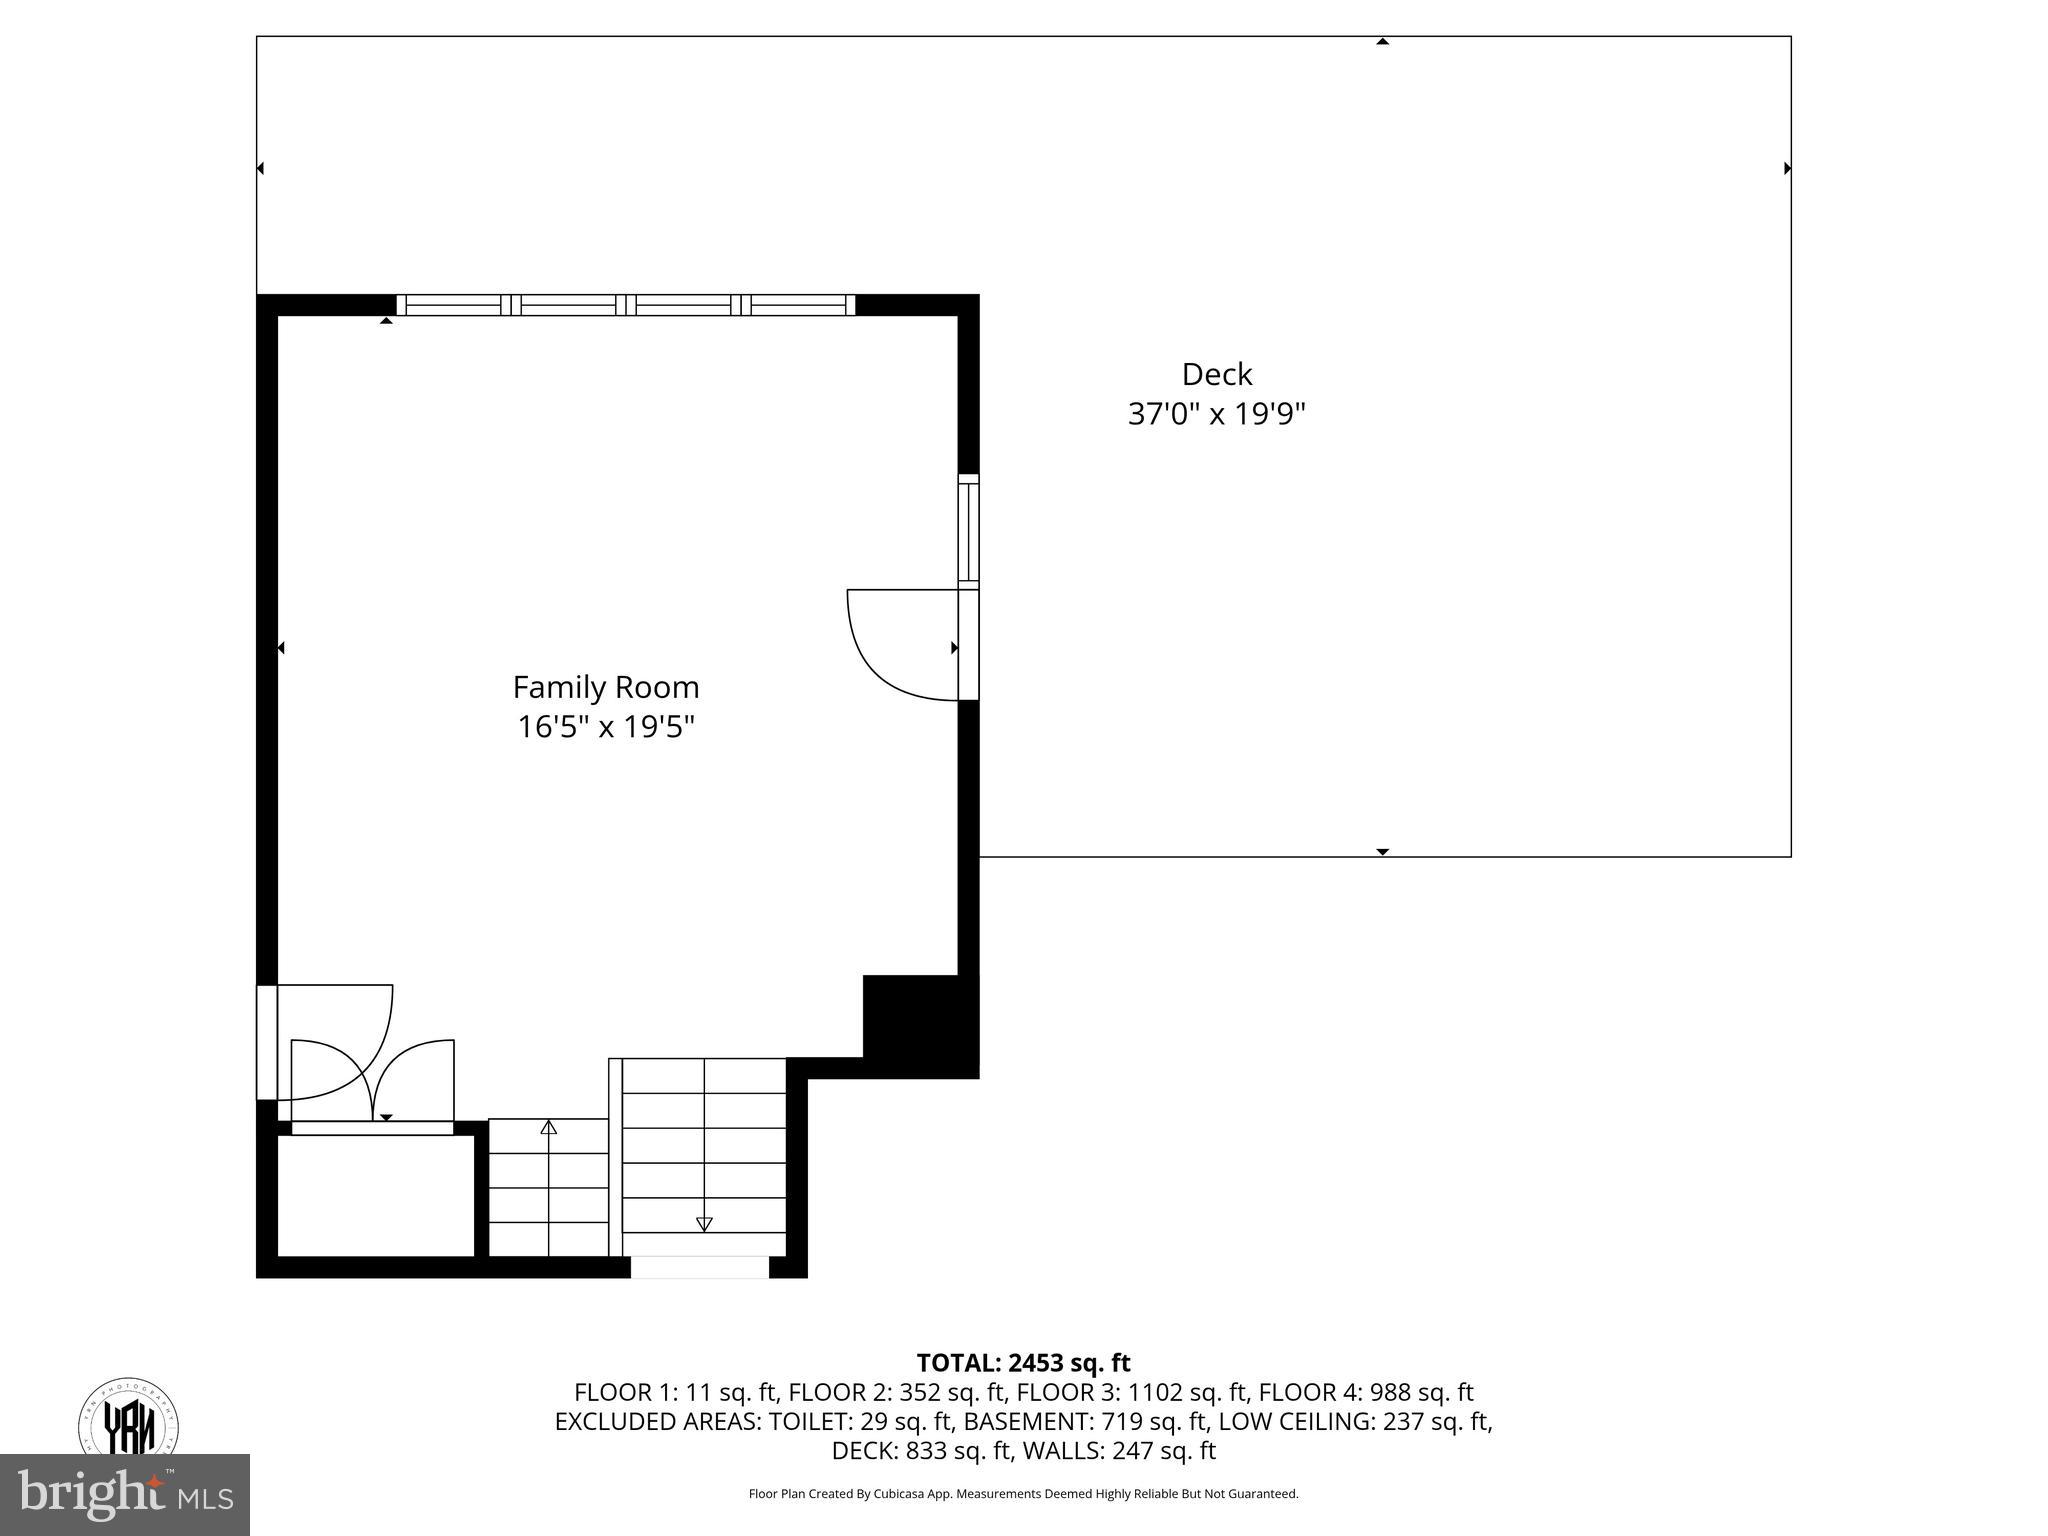
The updated kitchen features open shelving, granite counters, heated floors, a French gas range, a marble-topped island with additional storage, and built-in banquette. Half bath just is high on style and drama. Stairs off the kitchen carry you to a sun drenched two-story great room featuring a vintage industrial art installation and heated floors, ideal for gatherings or quiet reflection. French doors lead to a bi-level deck and spacious, low-maintenance fenced backyard featuring fixed outdoor speakers, a gazebo, and a kids playground set.

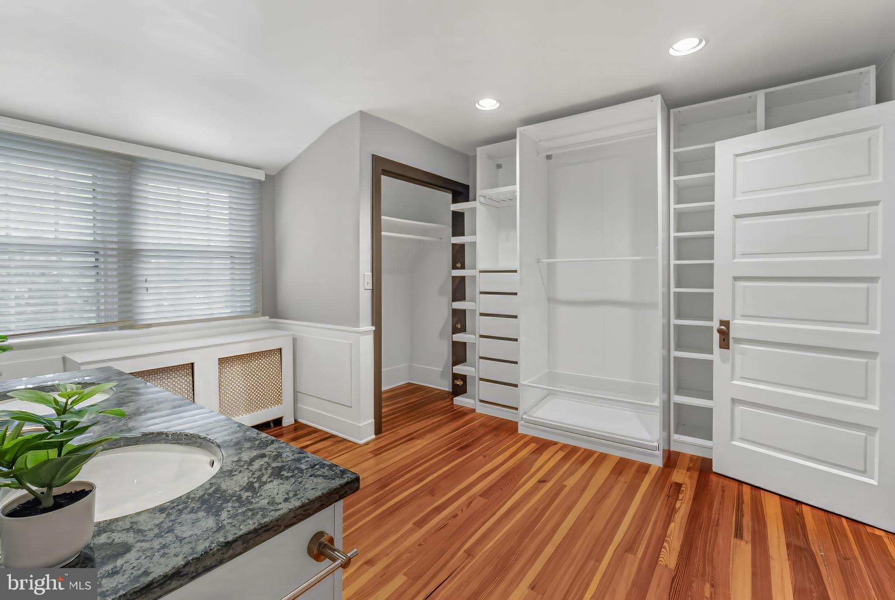
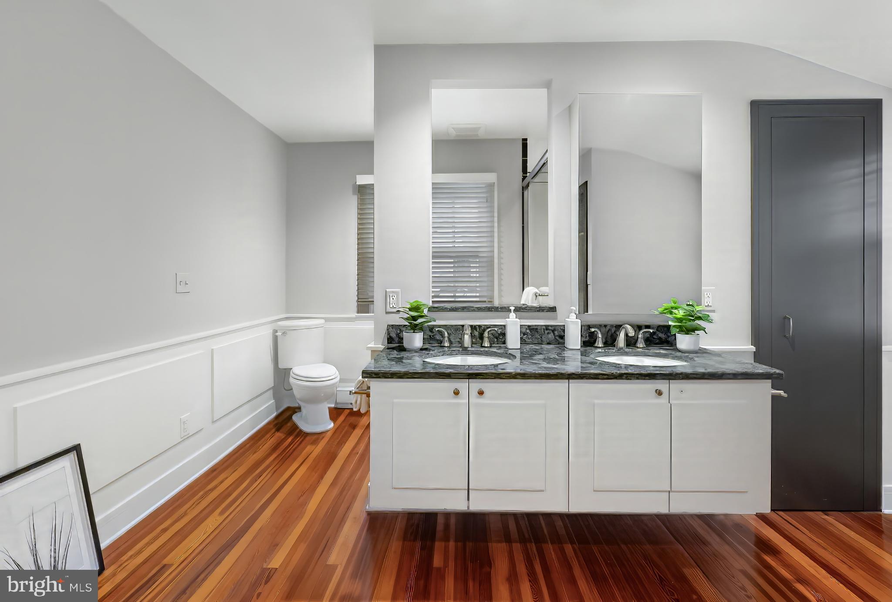
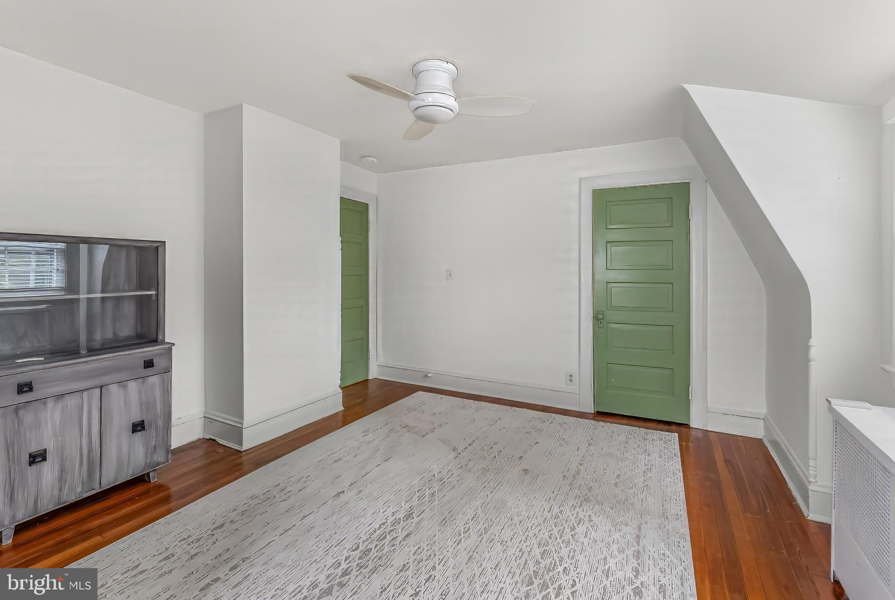
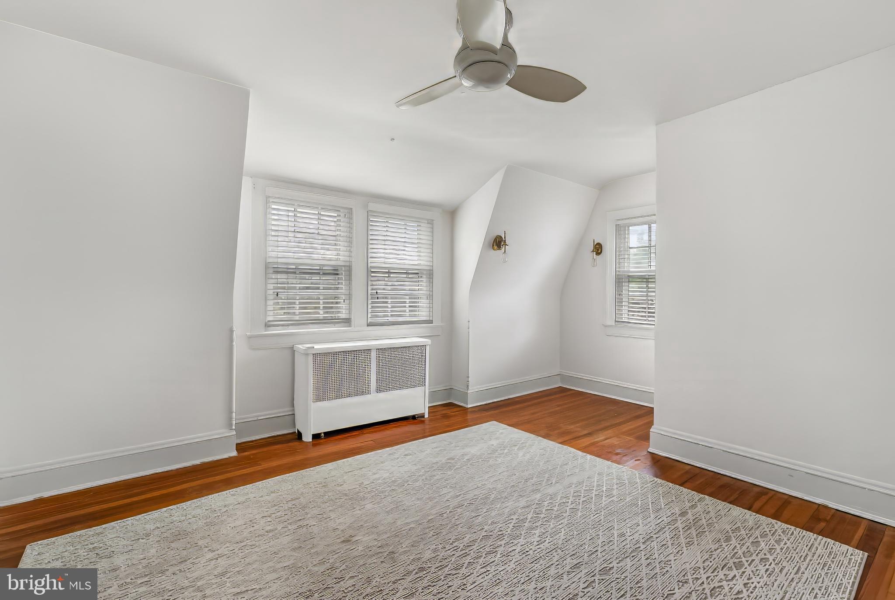
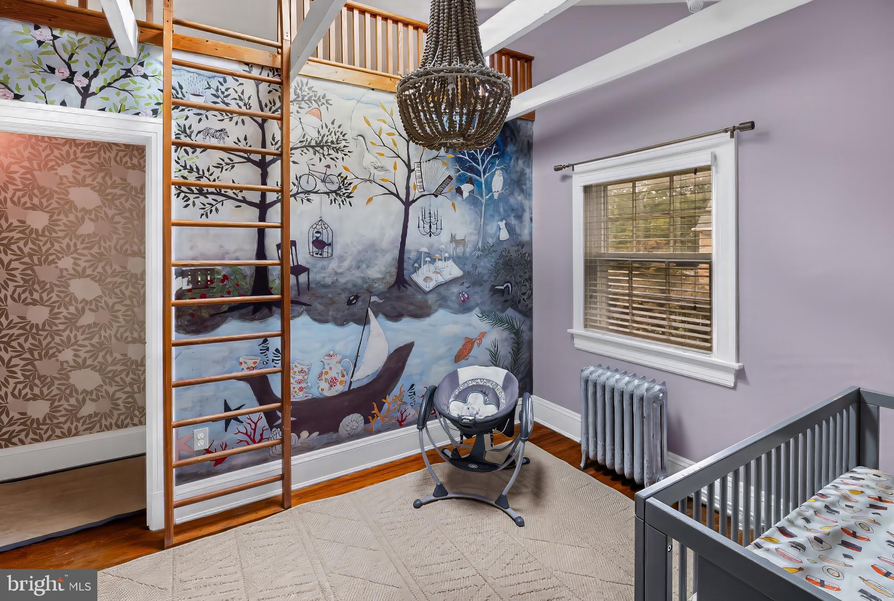
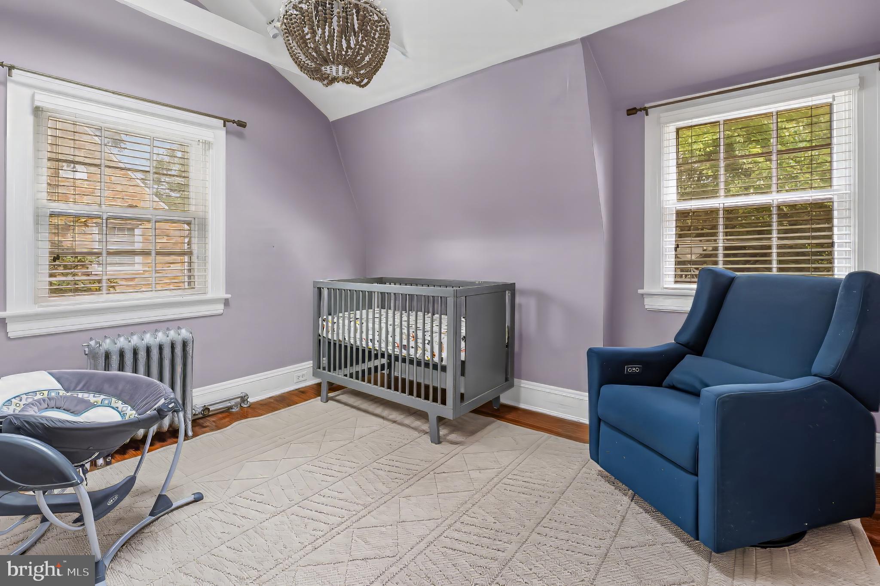
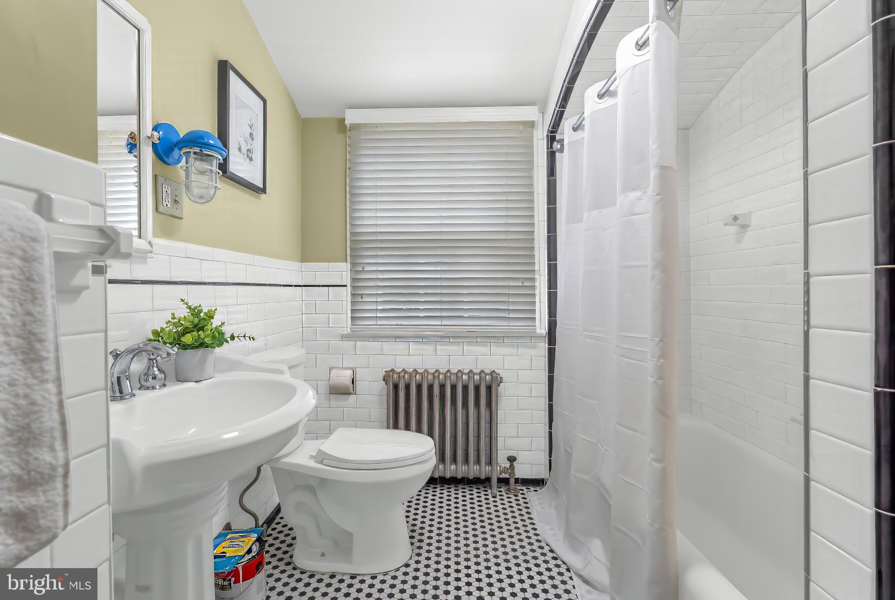
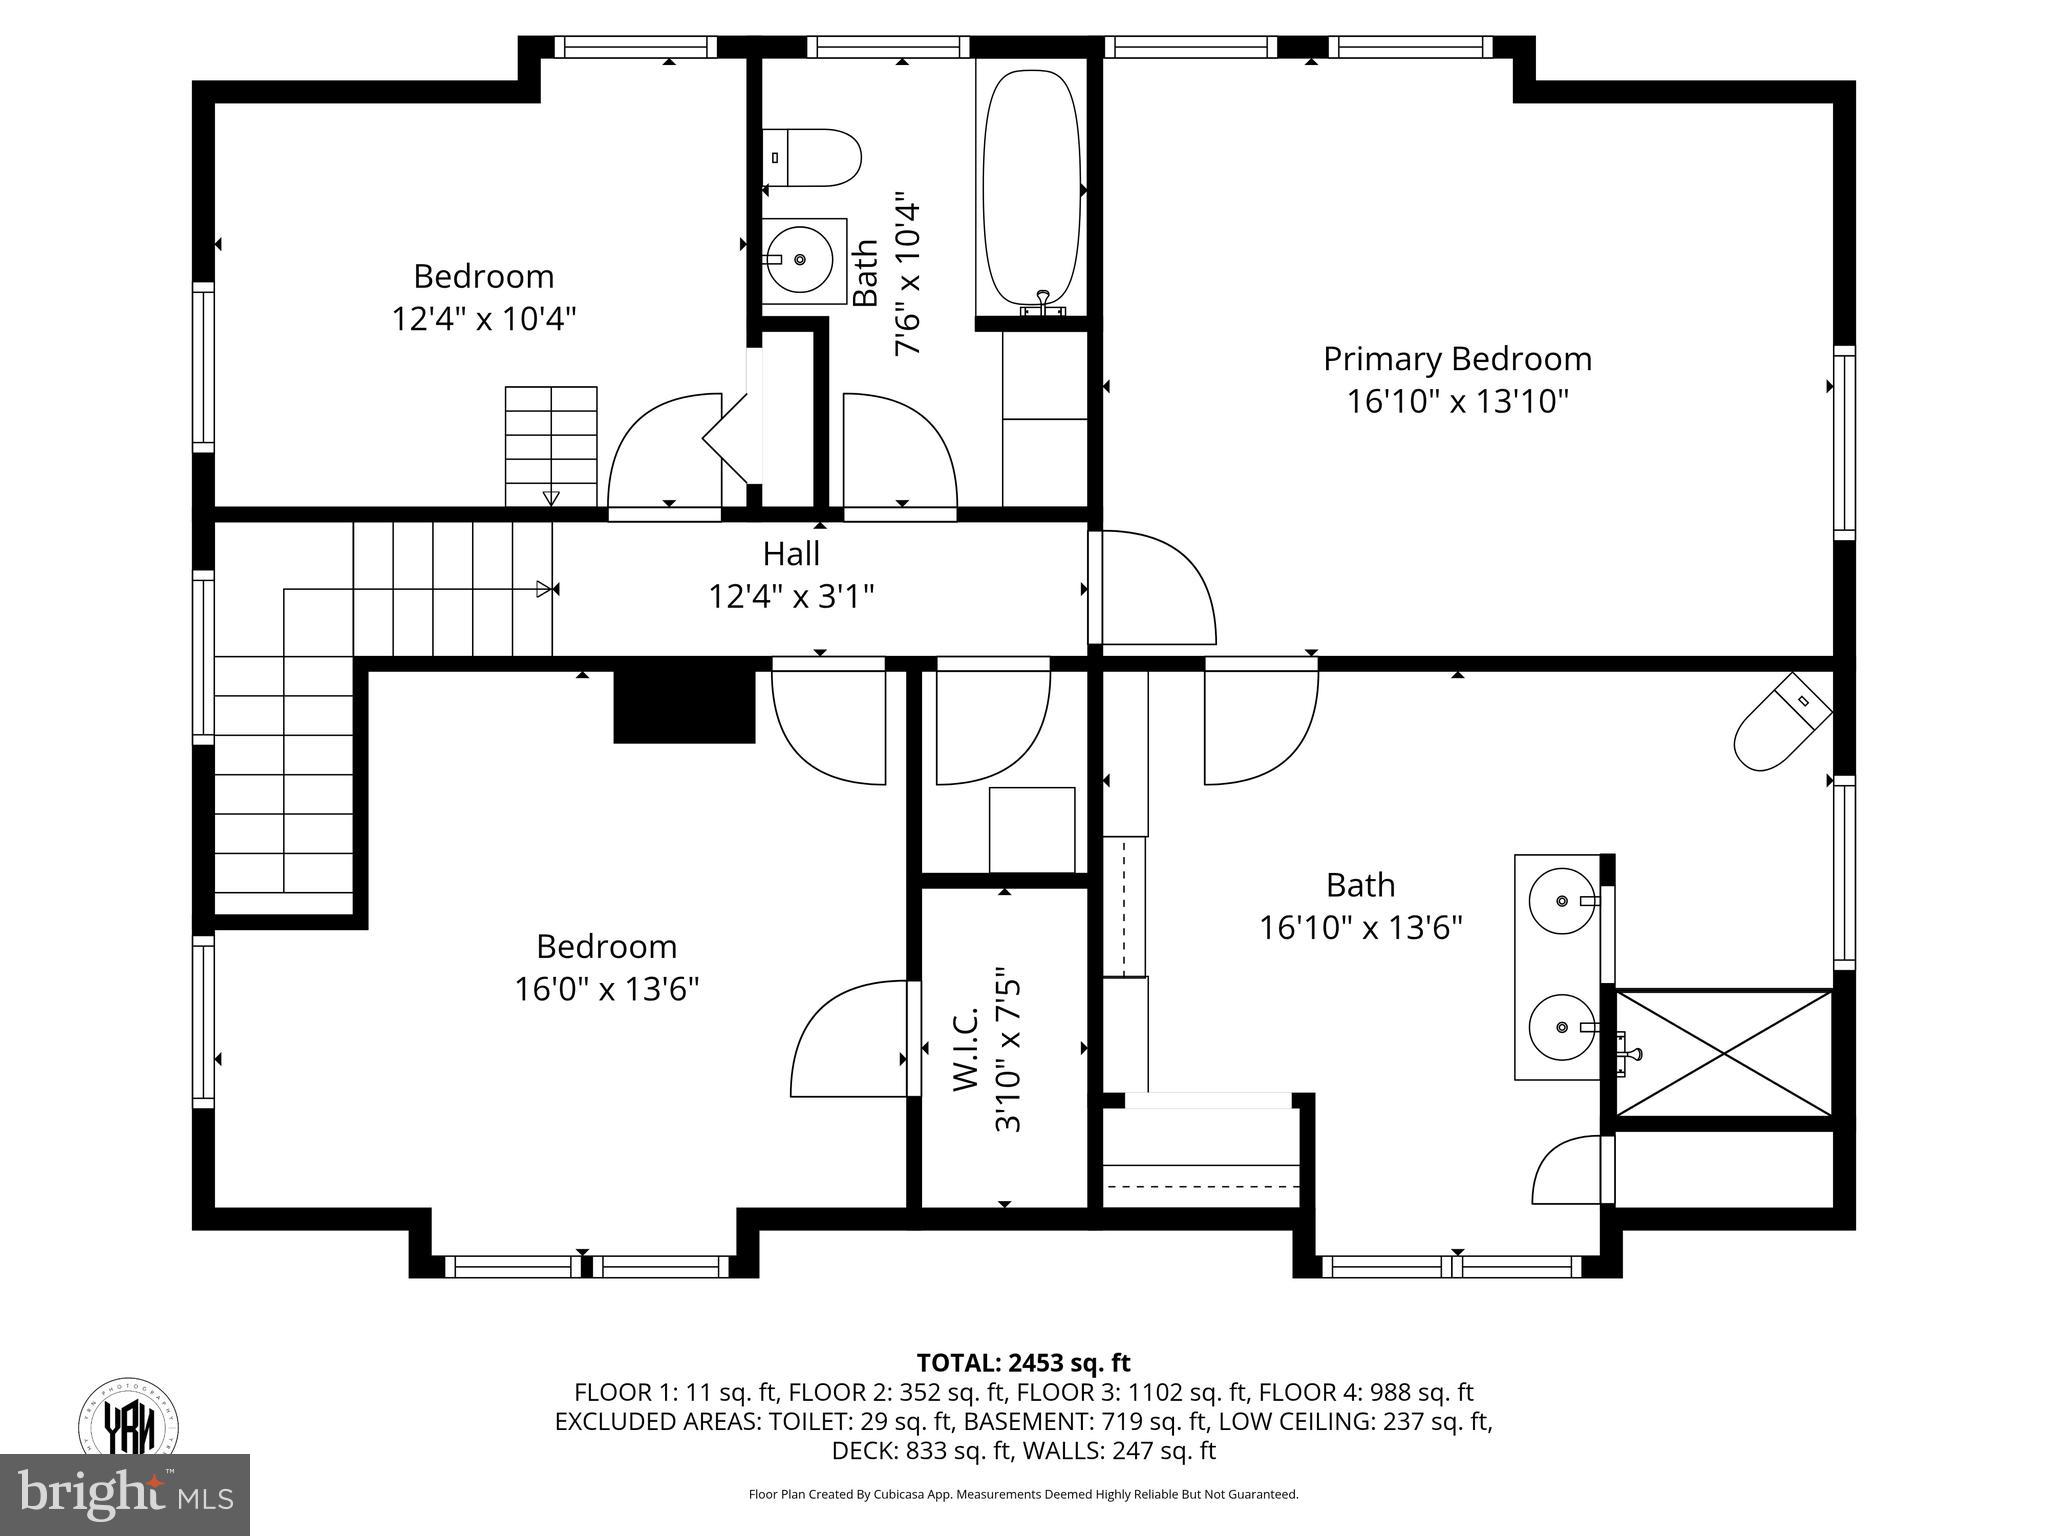
Upstairs, the primary suite offers a walk-in closet and a large private bath. The two additional bedrooms are generously sized, one with a playful loft and mural, the other with charming porthole storage, making each space unique and full of character. Classic black-and-white tiled hall bathroom offers timeless vintage charm.

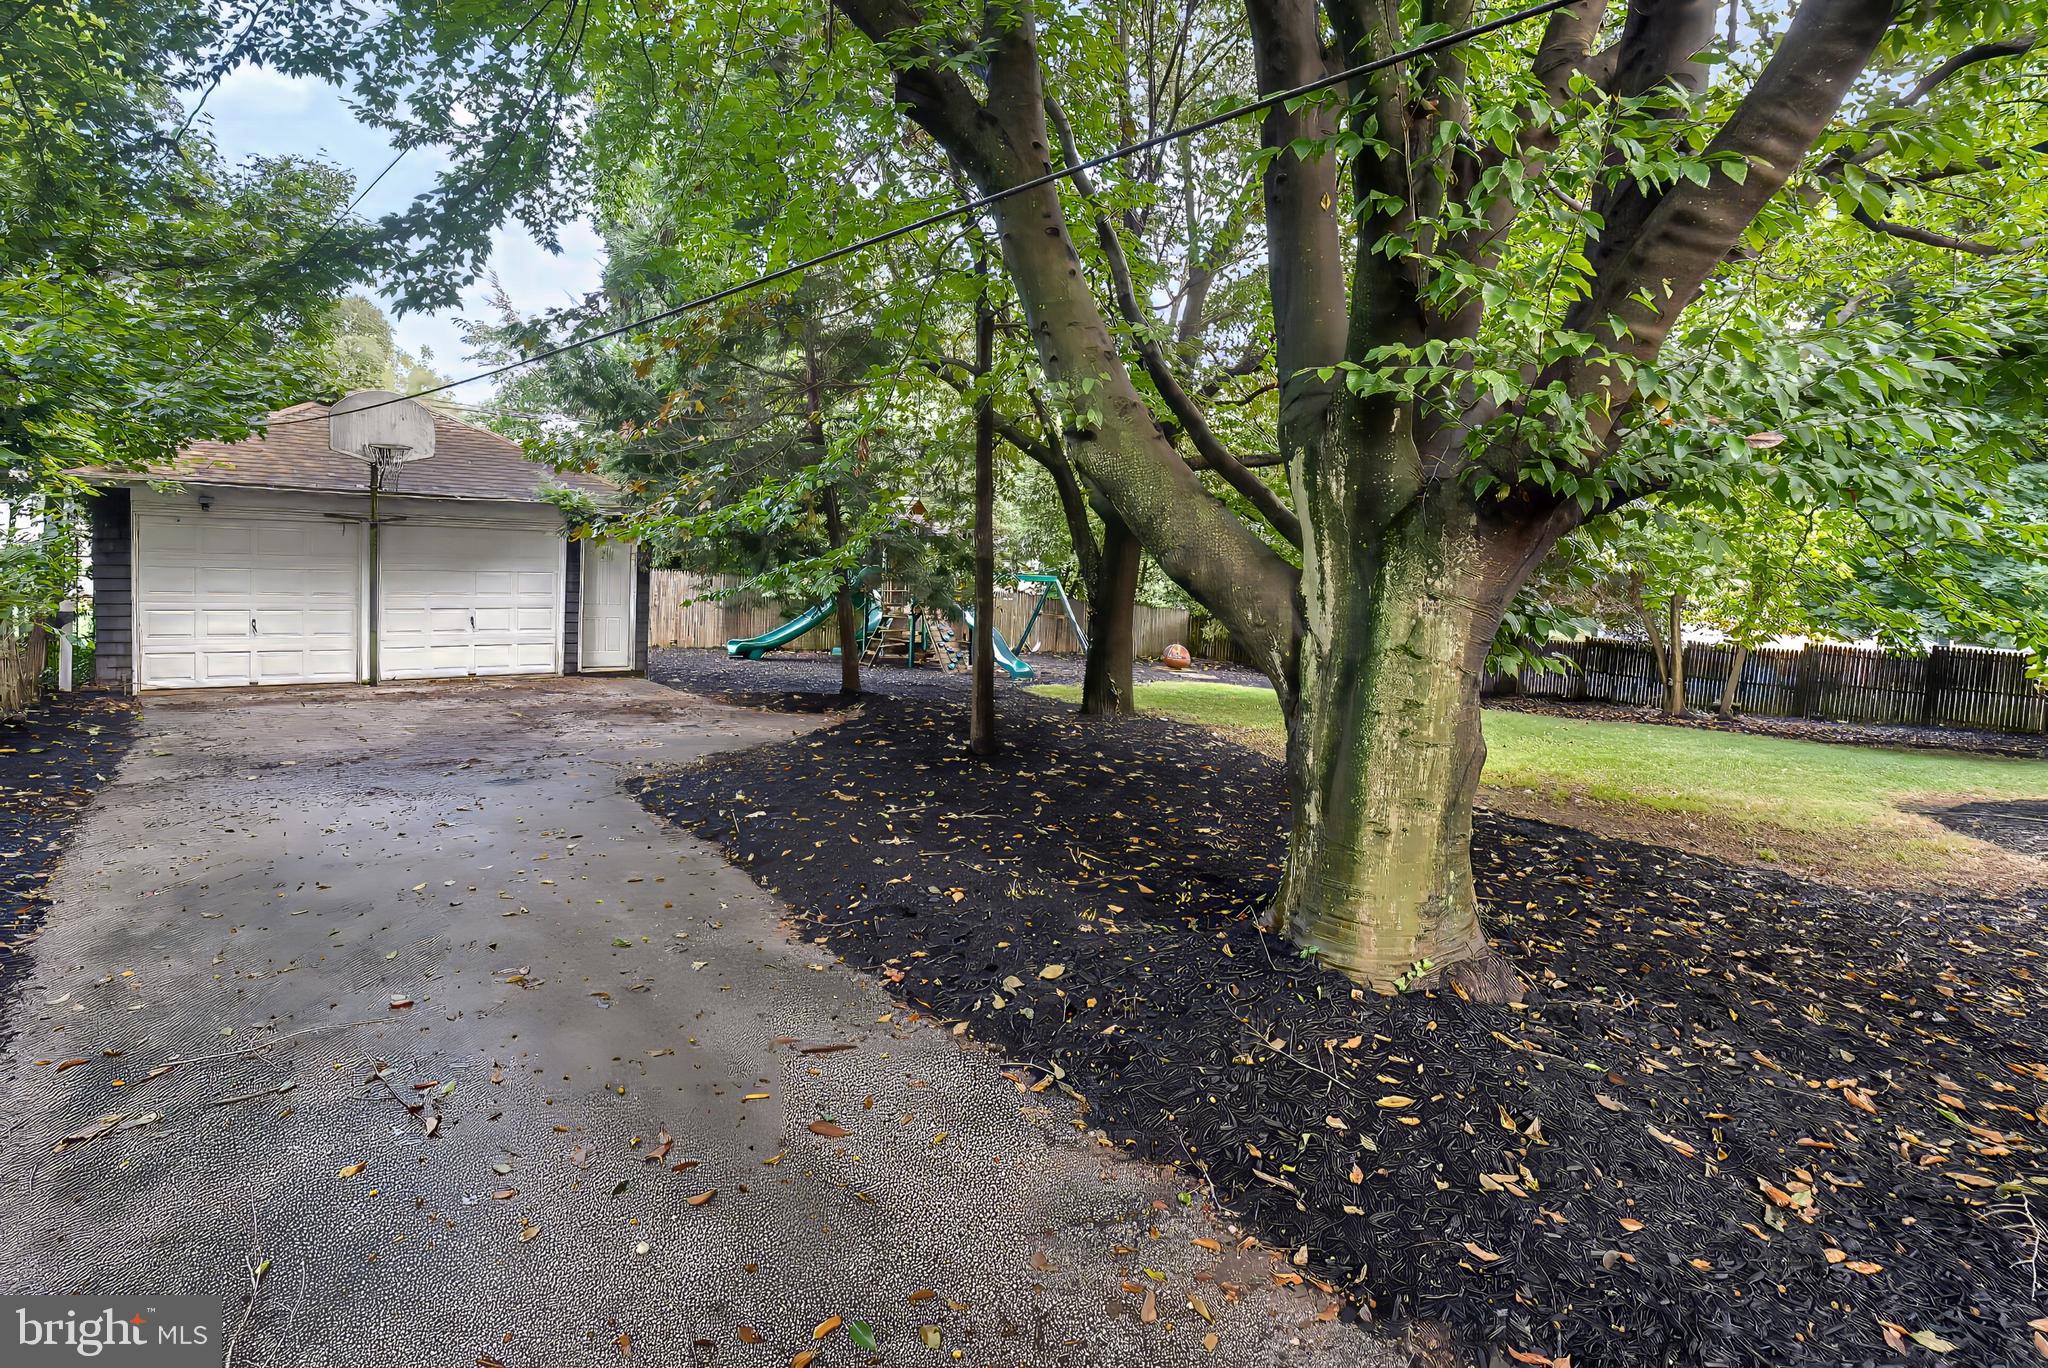
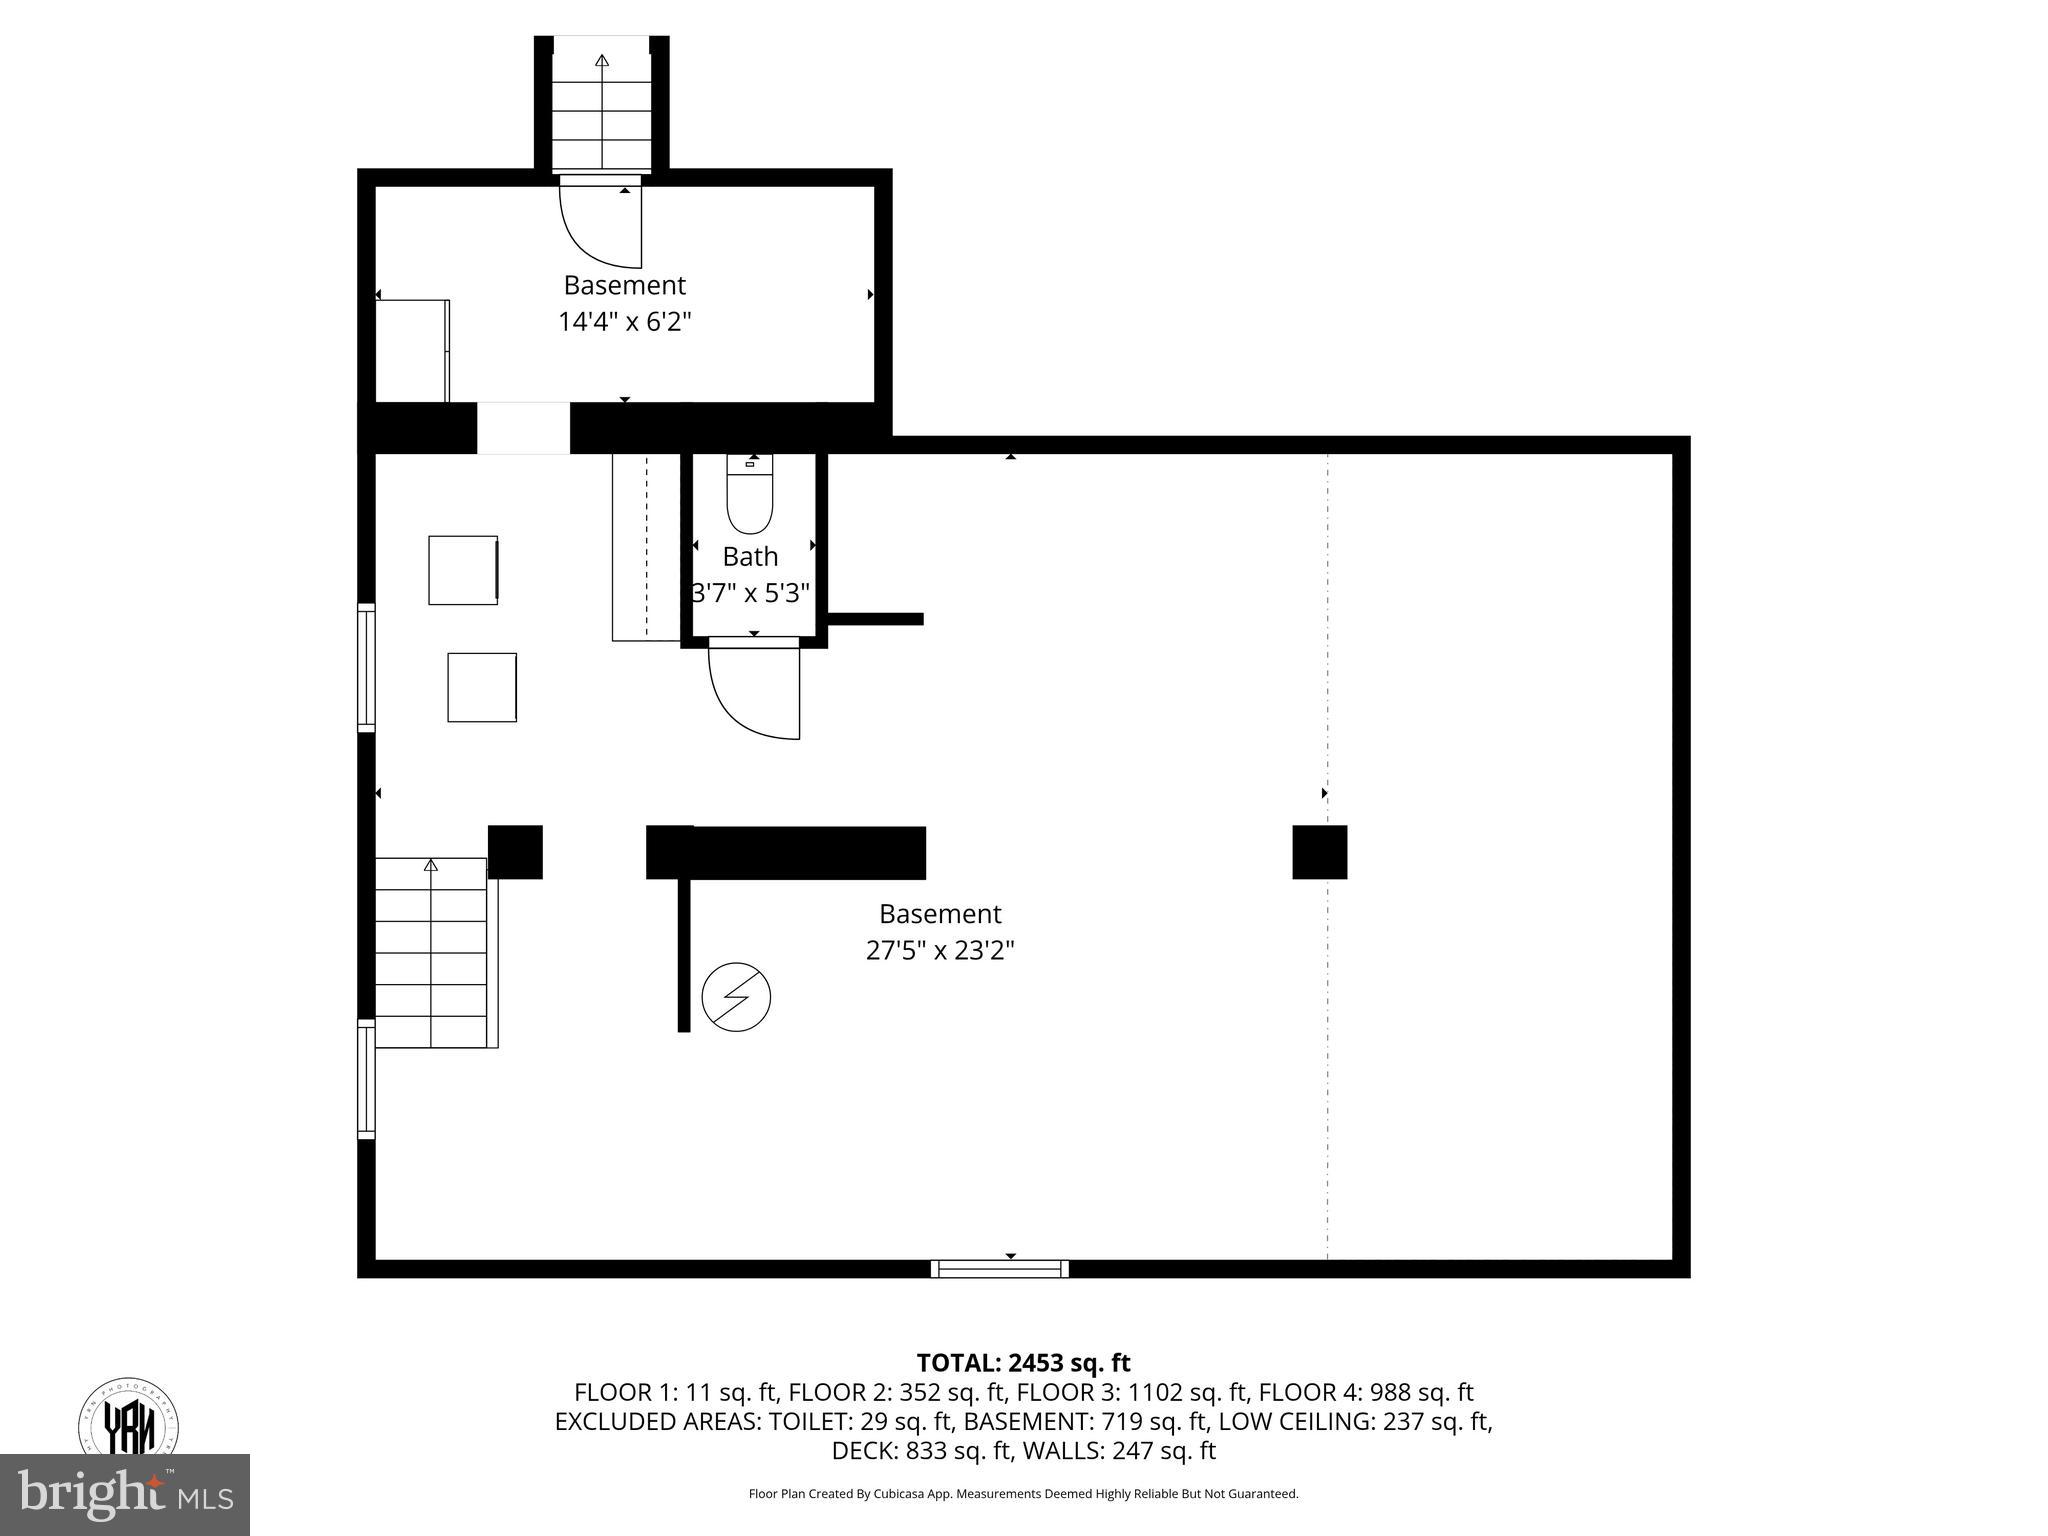
Practical amenities include ample storage tucked away in unexpected places, electric fence, and two car garage. A voluntary community association organizes seasonal events that foster connection and neighborhood spirit. All of this is situated in a quiet, friendly neighborhood convenient to green spaces, commuter routes, restaurants, and shopping.
3
beds

3
baths

2,470 Sq.Ft. LIVING AREA

0.46 Acres lot

Floyd Gómez-Starnes

Floyd Gómez-Starnes

Features & Amenities

Interior

  • total bedrooms3
  • Total bathrooms3
  • full bathrooms2
  • half bathroom1
  • Flooring Wood
  • APPLIANCES Cooktop, Gas Water Heater, Dishwasher, Dryer, Refrigerator, Washer, Microwave
  • other interior Features Walk-In Closet(s), Recessed Lighting, Kitchen Island, Ceiling Fan(s), Built-in Features, Beamed Ceilings

Area & Lot

  • Status Sold
  • Living Area2,470 Sq.Ft.
  • Total Area3,484 Sq.Ft.
  • Lot Area0.46 Acres
  • MLS® IDMDBA2185290
  • TypeResidential
  • YEAR BUILT1911
  • Architecture StylesDutch, Colonial
  • School DistrictBALTIMORE CITY PUBLIC SCHOOLS

Exterior

  • STORIES2
  • Garage Space2.0
  • water SourcePublic
  • PoolNone
  • parkingGarage, Driveway, Detached
  • HEAT TYPEElectric, Natural Gas, Other, Radiant
  • AIR CONDITIONINGCentral Air, Ceiling Fan(s), Window Unit(s), Ductless, Electric
  • sewerPublic Sewer
  • SubstructureStone

Financial

  • Sales Price$521,000
  • Real Estate Tax $10,575/yr
  • Zoning R-1-D
View Virtual Tour

Work With Floyd

Trusted local expertise, strong communication, and a passion for helping clients succeed set Floyd apart. Whether buying or selling, he delivers results. Connect today to start your real estate journey.

Follow Me on Instagram