Leave a Message

Thank you for your message. I will be in touch with you shortly.

82 ELLSWORTH HEIGHTS STREET
SEE ALL PHOTOS
82 ELLSWORTH HEIGHTS STREET
Sold

82 ELLSWORTH HEIGHTS STREET

82 ELLSWORTH HEIGHTS STREET, SILVER SPRING, MD 20910

$935,000
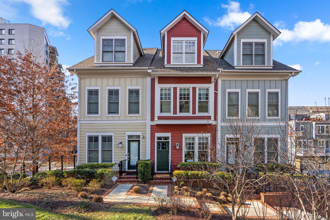
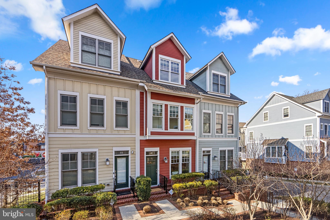
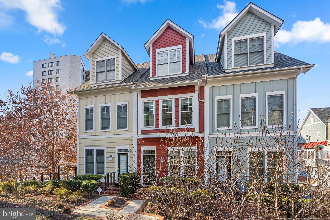
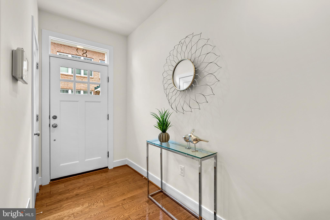
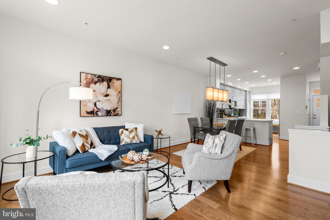
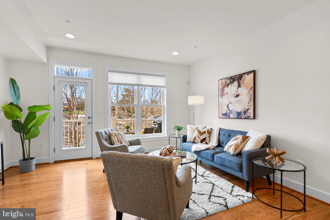
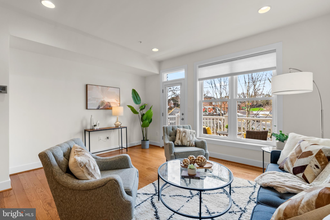
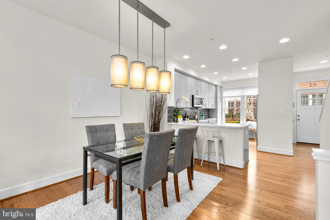
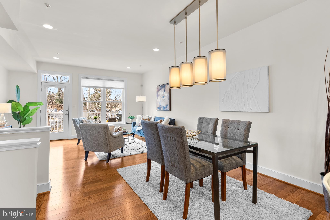
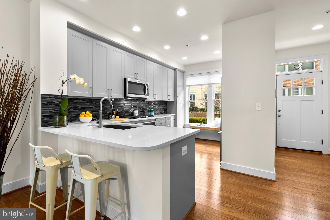
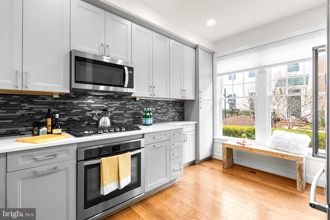
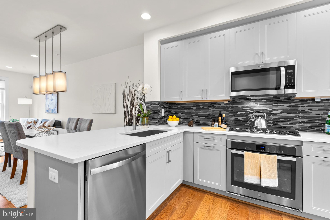
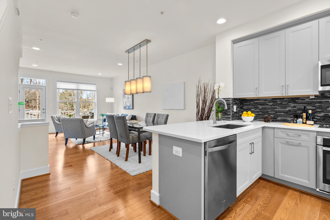
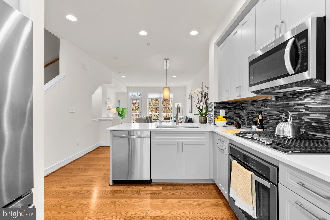
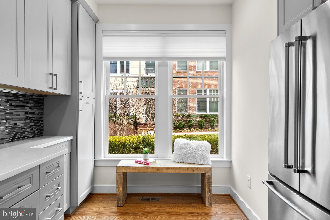
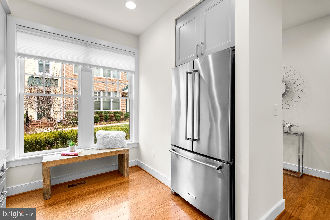
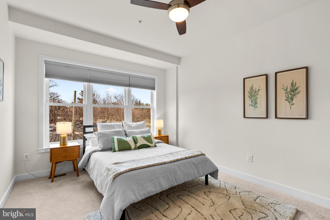
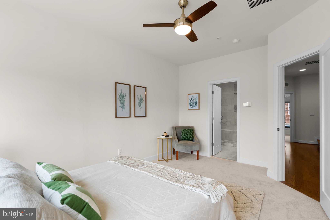
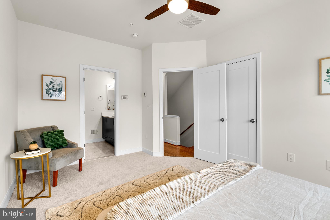
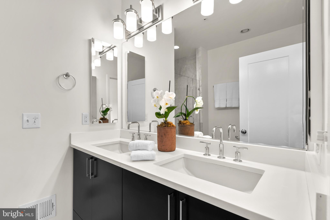
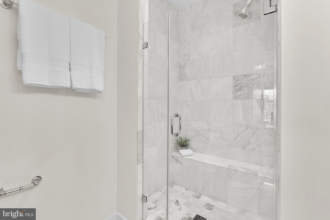
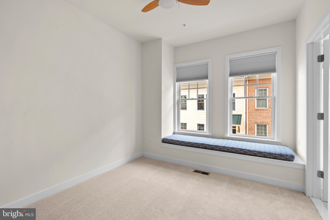
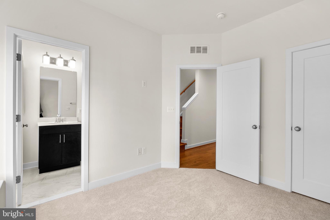
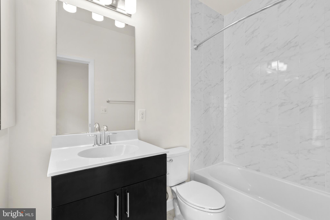
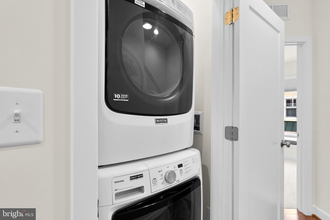
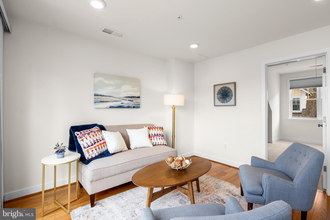
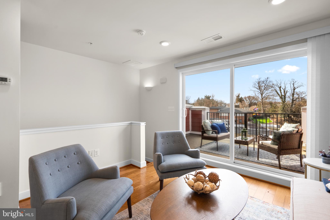
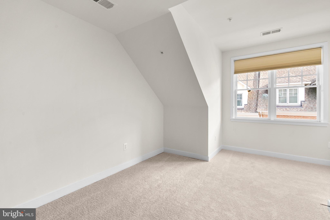
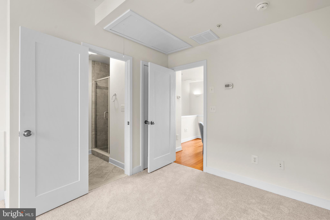
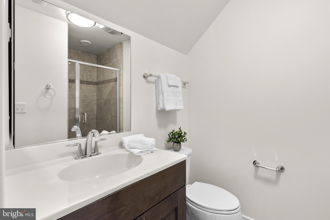
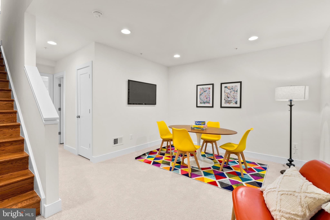
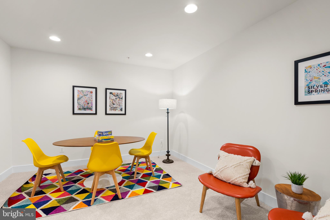
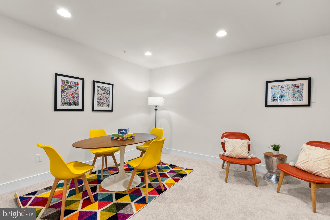
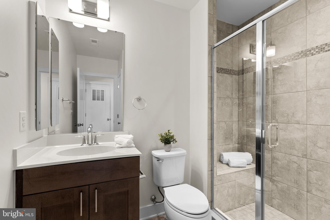
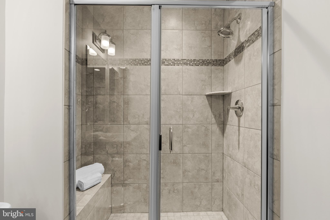
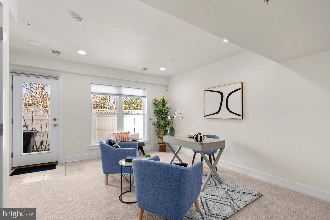
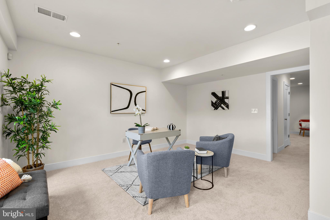
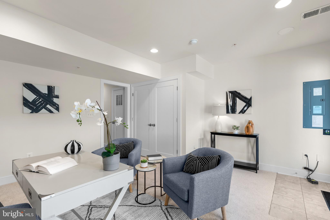
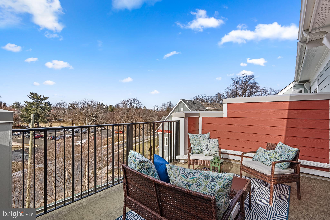
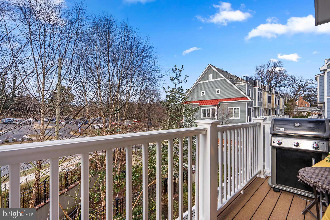
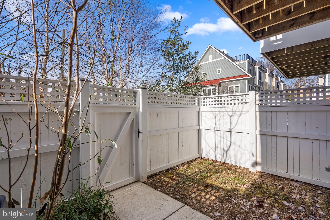
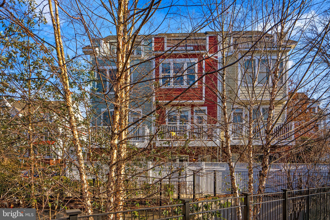
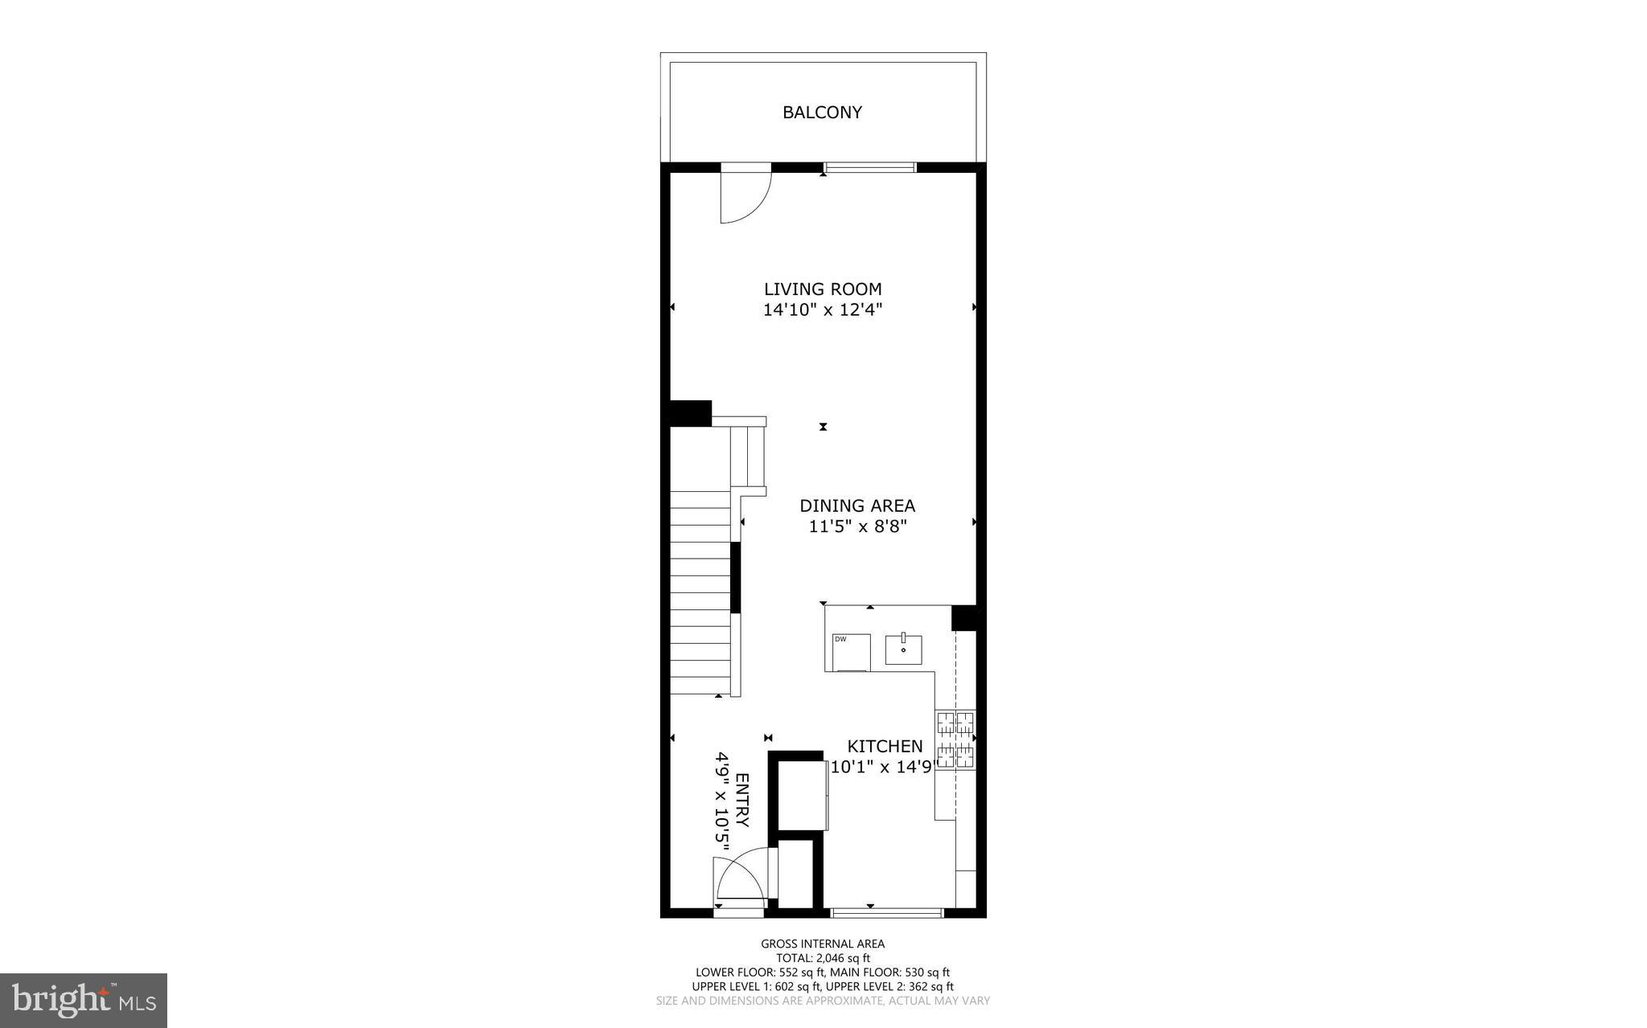
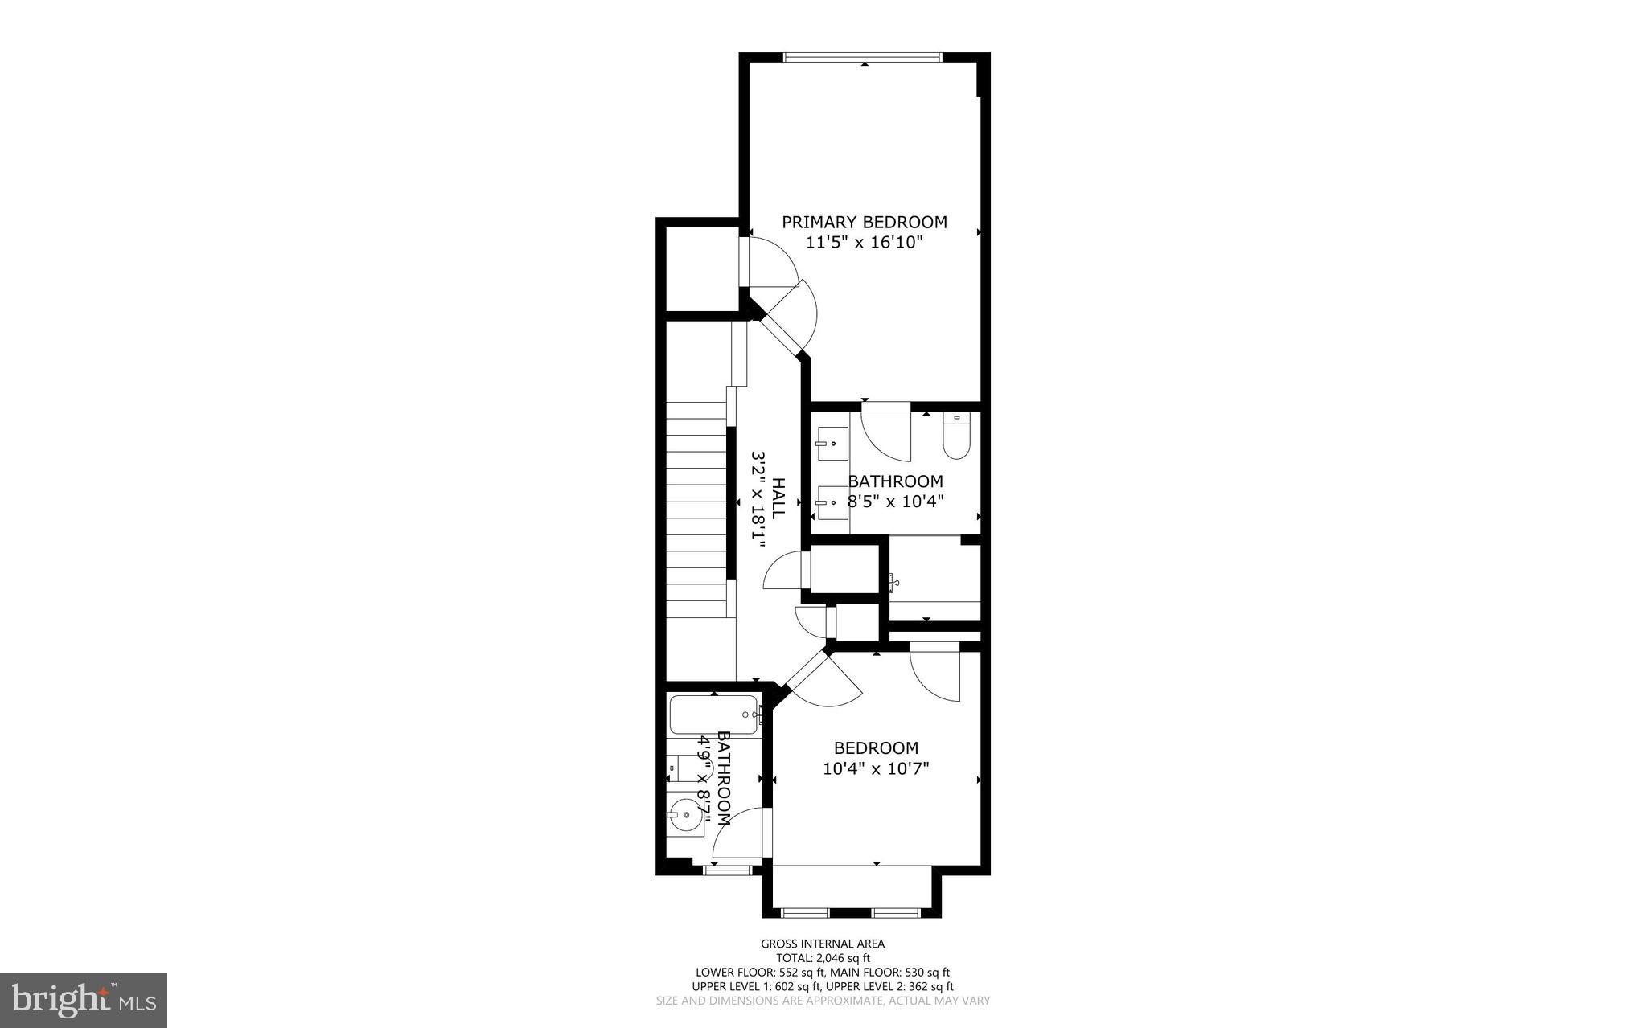
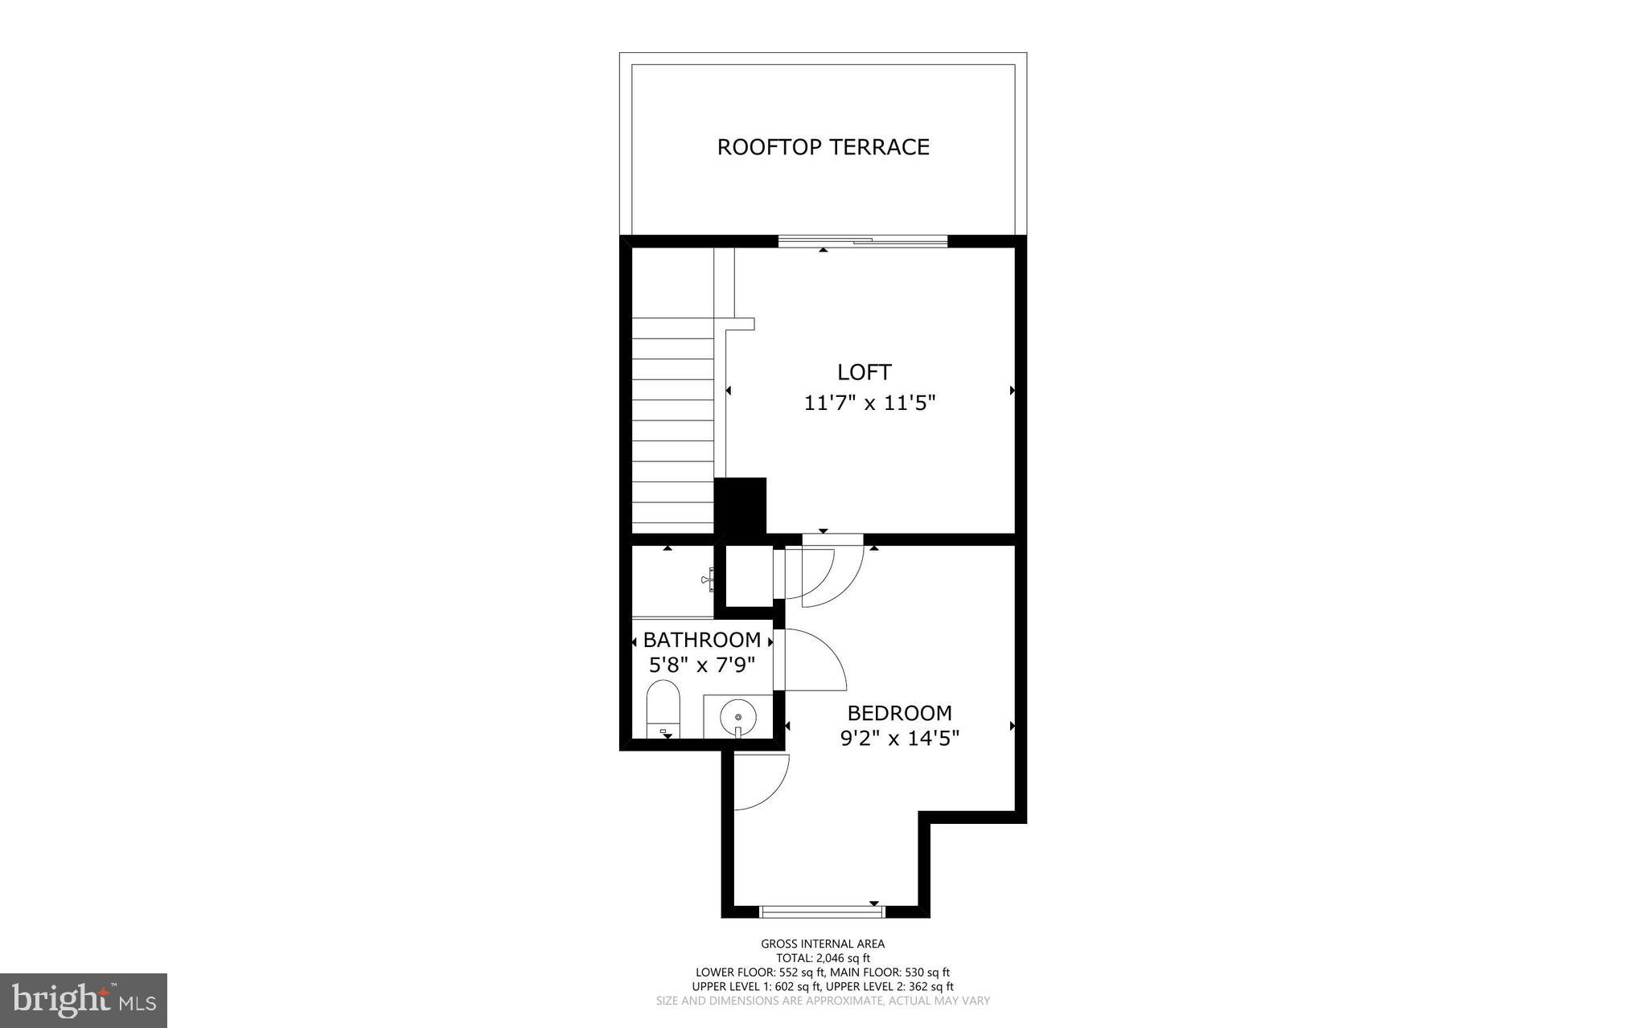
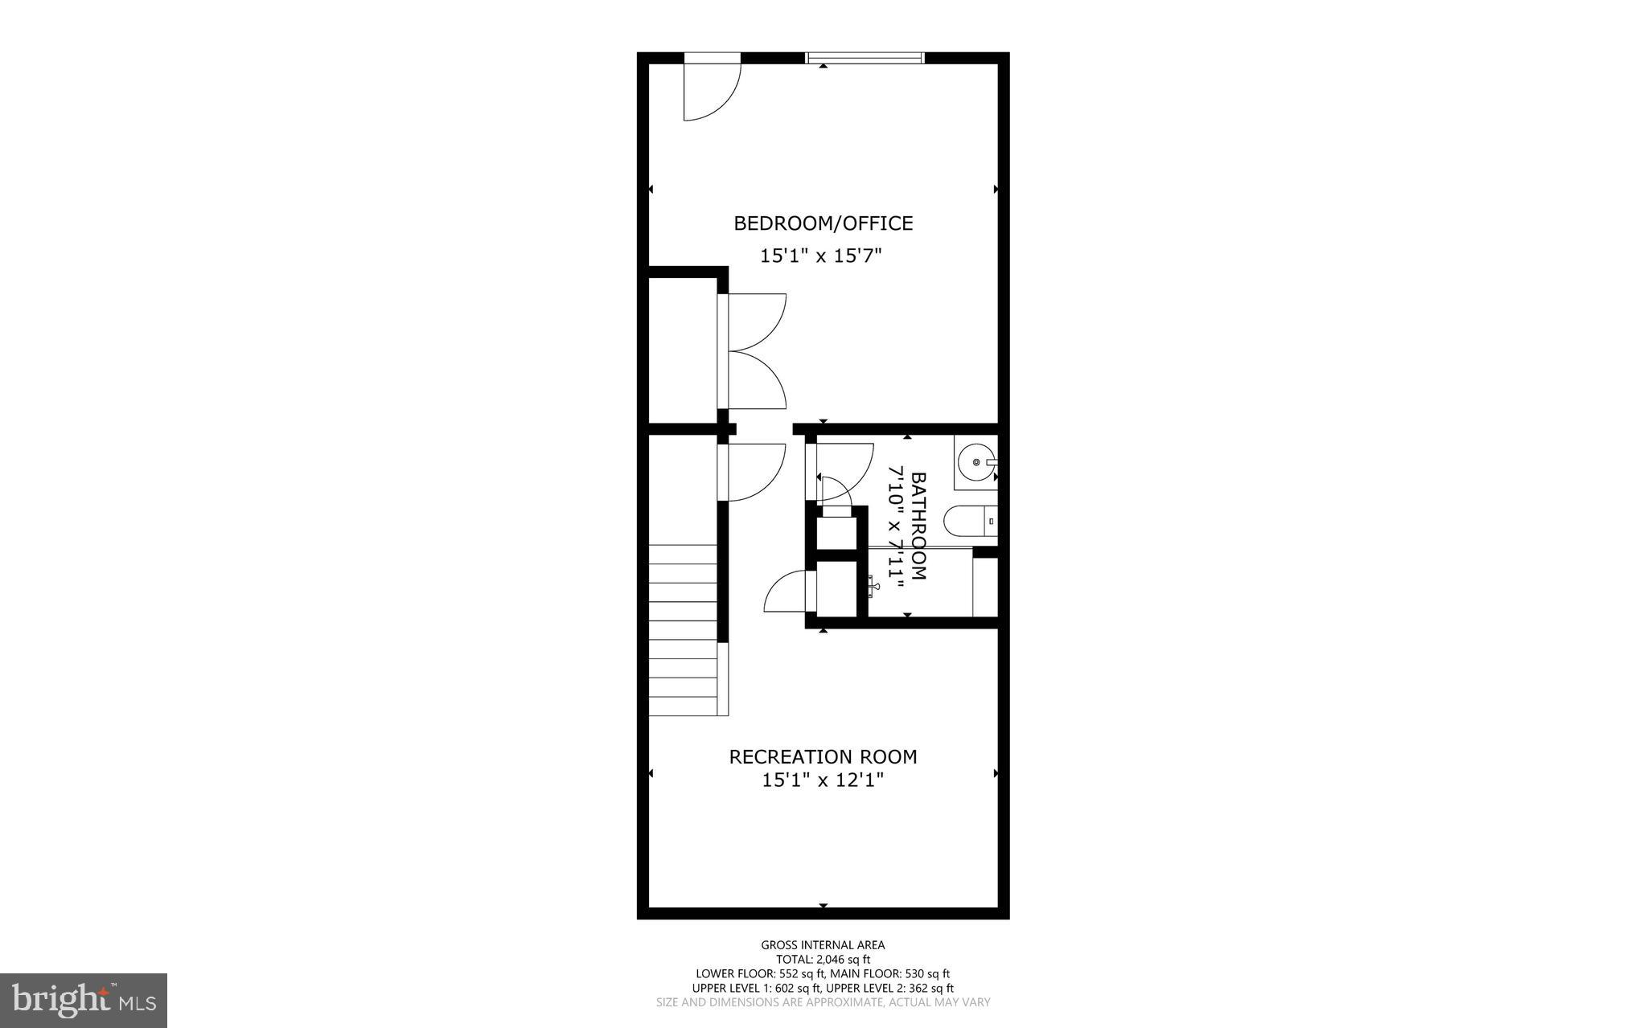
Coming soon in Chelsea Heights, this stylish contemporary townhome is bright and full of thoughtful features. A rare Andrews II model, it has beautiful large windows, a great open-concept floor plan, and recessed lighting. The main level has a sun-filled living room, a dining area, and a gourmet kitchen with quartz countertops, stainless steel appliances, and an oversized sink. It's a great setup for entertaining. Upstairs you'll find a primary bedroom with a walk-in closet and en-suite bathroom. There's a second bedroom, also with its own en-suite bath, as well as a centrally-located second floor laundry. The third level features a loft space with access to the rooftop terrace. An additional bedroom with en-suite bath completes this level. The finished lower level is a bedroom, full bath, and an office/playroom. There's even a small outdoor area at the back of the house. Simply a beautiful and elegant home - and all just steps away from downtown Silver Spring, with the added benefit of a fun and vibrant Chelsea Heights community.

4
beds

4
baths

2,134 Sq.Ft. LIVING AREA

848 Sq.Ft. lot

Floyd Gómez-Starnes

Floyd Gómez-Starnes

Features & Amenities

Interior

  • total bedrooms4
  • Total bathrooms4
  • full bathrooms4
  • Laundry room Upper Level
  • Flooring Hardwood, Carpet
  • APPLIANCES Electric Water Heater, Washer, Dryer

Area & Lot

  • Status Sold
  • Living Area2,134 Sq.Ft.
  • Lot Area848 Sq.Ft.
  • MLS® IDMDMC2165986
  • TypeTownhouse
  • YEAR BUILT2016
  • NeighborhoodSilver Spring
  • Architecture StylesCraftsman
  • School DistrictMONTGOMERY COUNTY PUBLIC SCHOOLS

Exterior

  • STORIES4
  • water SourcePublic
  • PoolNone
  • parkingAssigned, Other
  • HEAT TYPENatural Gas, Forced Air
  • AIR CONDITIONINGCentral Air, Electric
  • sewerPublic Sewer
  • SubstructureConcrete Perimeter
  • security FeaturesSecurity System
  • other exterior FeaturesBalcony

Financial

  • Sales Price$935,000
  • Real Estate Tax $10,417/yr
  • HOA $178/mo
  • Zoning RT12.
View Virtual Tour

Silver Spring

Explore

Work With Floyd

Trusted local expertise, strong communication, and a passion for helping clients succeed set Floyd apart. Whether buying or selling, he delivers results. Connect today to start your real estate journey.

Follow Me on Instagram